A colorful city scene from Sphere, an early 3D show concept by Cord Wilson.

THE PERSON BEHIND THE PROJECTS

More about
Cord.

I like designing to inspire—and exploring what technology can do. How can we use it to automate work and make ourselves more efficient?

My 3D workflows taught me to understand the system and let the computer do the heavy lifting. That’s what I enjoy: using technology to its fullest capabilities to turn ideas into things that couldn’t be created otherwise.

Follow the thread
Cord Wilson
SPHEREAn early 3D render · From my personal archive
IMAGINE IT / FIGURE IT OUT / MAKE ITSCROLL TO EXPLORE ↓
A growing collection of projects, experiments, and stories.

MAKE SOMETHING COOL

Learning how to learn.

For my personal projects, the goal is simple: make something cool. I love showing someone a finished piece, saying “I made this,” and seeing them wonder how it came together.

Youth Digital classes and YouTube helped me create these early projects. They were my foundation for learning on my own: understanding something new, trying it, and turning that knowledge into something I could make.

I apply new information as quickly as I can. Putting it to use is what makes it stick—and that’s a big part of why I love working with computers.

Inside the animation ↓

FROM THE ARCHIVES

The Blue Cheese That Almost Died

THE CAMERA / BEFORE, DURING, AFTER

The frame I didn’t see coming.

The ball and the character are visible on a ledge before the camera moves behind the mesh.
0:36.80Before the camera pulls back.
THE MISSED FRAME ↓
A close green mesh obscures the scene, hiding the character and the action.
0:37.20Camera behind the mesh.
The character becomes visible on the ledge after the obstructed shot.
0:38.75The landing comes back into view.

NOTE TO MY YOUNGER SELF

Check your renders.

And check what’s enabled in the final one.

This render took more than 48 hours on my laptop. By the second day, I was watching it like a hawk.

I had checked my renders—but missed a mesh in the project outliner. It was hidden in the viewport and switched off during my checks, yet enabled for the final render. I never realized the camera would end up behind it.

After all that waiting, it was heartbreaking. It also taught me to understand my objects, materials, and outliner settings—and to pay close attention to what changes between the working project and the final render.

Stills from the original animation. The highlighted frame at 0:37.20 shows the obstructed view.
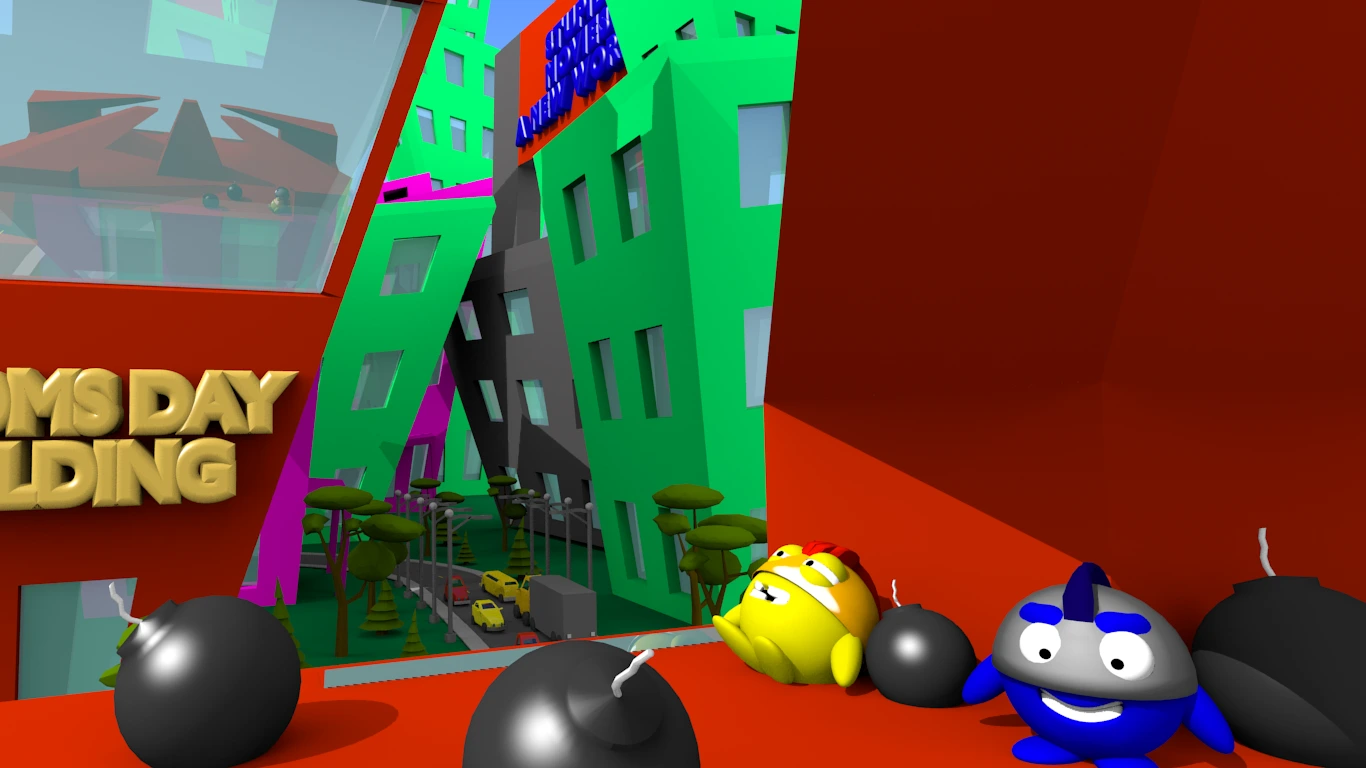
Characters and a colorful city from Sphere, an early 3D TV show concept

THE SAME EARLY CHAPTER / A SHOW IDEA

Life on Sphere’s island.

Sphere was going to be a 3D TV show, with comedy inspired by SpongeBob. The characters lived on Sphere’s island.

The bad guys weren’t very good at being bad guys. Somehow, though, they had a lot of money—and could do whatever they wanted.

An early world I wanted to turn into a show.

Ages 13–17 · PROFESSIONAL WORK

Vail Resorts

Ski instructor · Breckenridge, Colorado
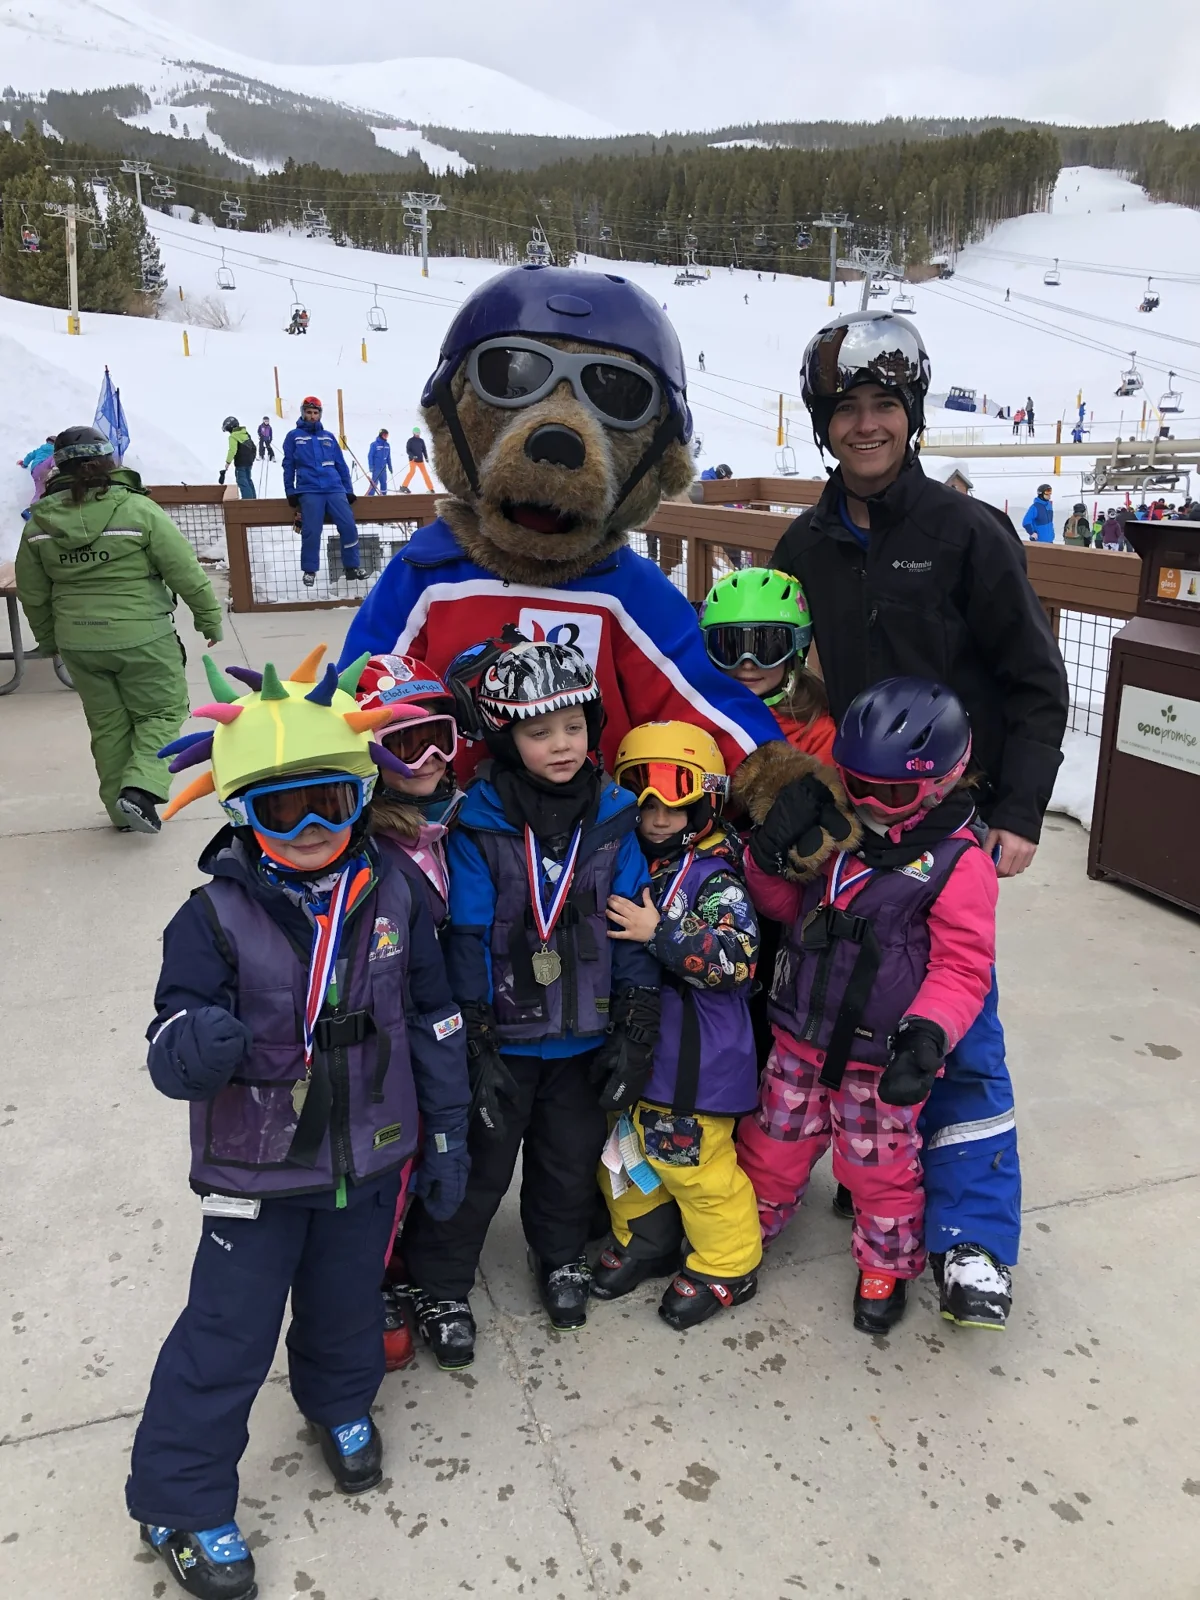
Cord with young skiers and a ski school mascot in Breckenridge, Colorado
My first job / teaching on the mountain

My first job.

I worked as a ski instructor for Vail Resorts in Breckenridge, Colorado. Teaching on the mountain was one of my earliest experiences helping people learn something new.

Building my own skills.

I earned my PSIA Level II certification and could teach skiers through Level 7.

Helping the basics click.

I especially enjoyed teaching kids and beginners: finding ways to communicate basic concepts, then watching them grow in confidence and progress quickly.

THE NEXT PERSONAL ENDEAVOR / PHOTOREALISM IN 3D

From moving characters
to spaces that feel real.

A turn from animation toward design.
Architecture and interiors became the next thing I wanted to explore.
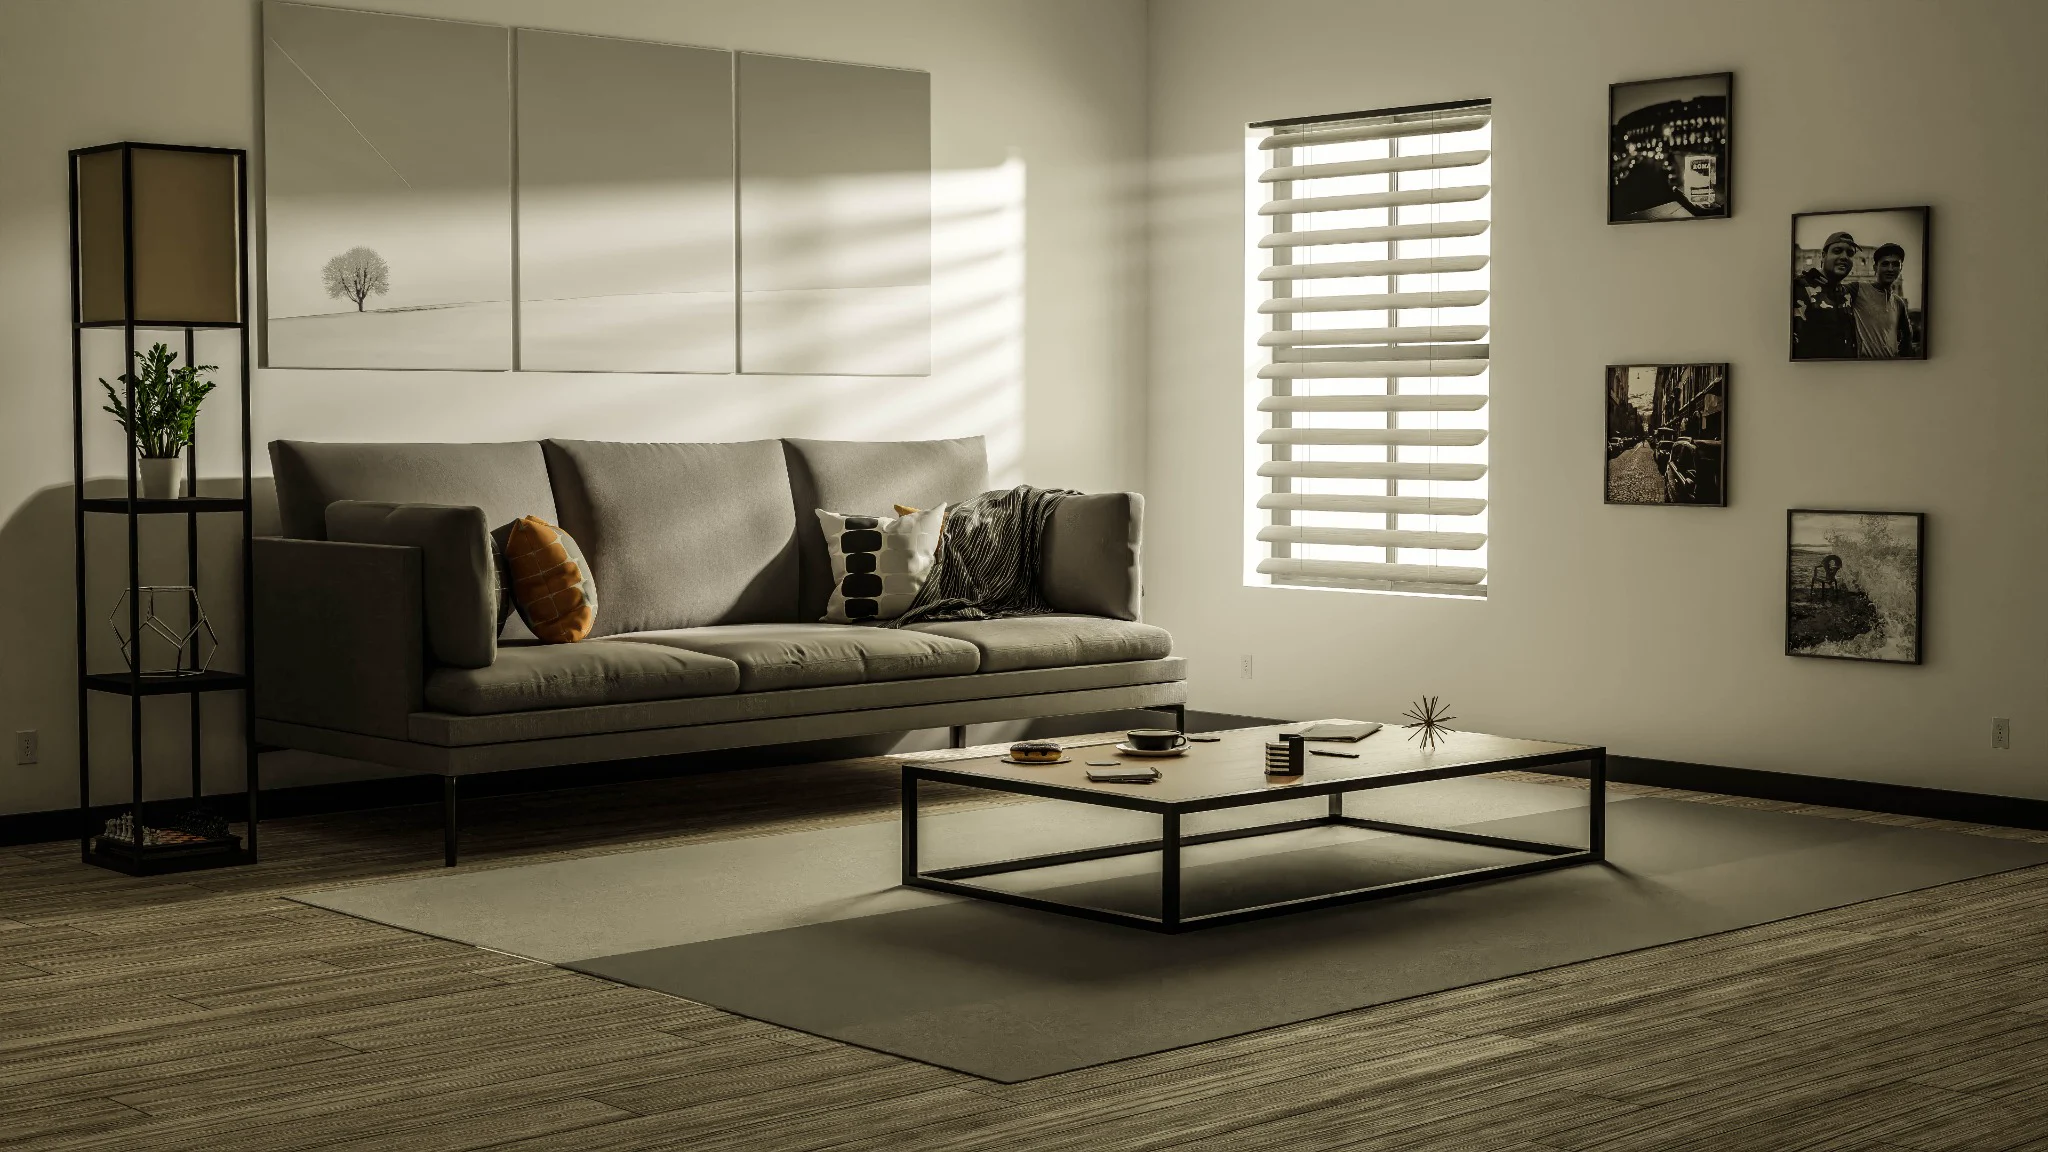
Cord’s 3D living room render: a gray sofa with pillows and a draped throw, a low coffee table, and sunlight through window blinds casting stripes across the wall
A LIVING ROOM, BUILT IN 3DView full render ↗

A DIFFERENT KIND OF CHALLENGE

Making it believable.

While I was in college, I started pursuing photorealism in 3D. This living room was the starting point—a shift toward designing spaces and making them feel convincing.

I worked with physics and cloth simulations, more deliberate UV and texture mapping, and a better understanding of seams and topology. The details mattered more as I tried to make a scene feel real.

Physics & cloth
Using simulations as part of building the scene.
UVs & textures
More deliberate mapping and seam placement.
Topology
Paying closer attention to how the geometry was built.
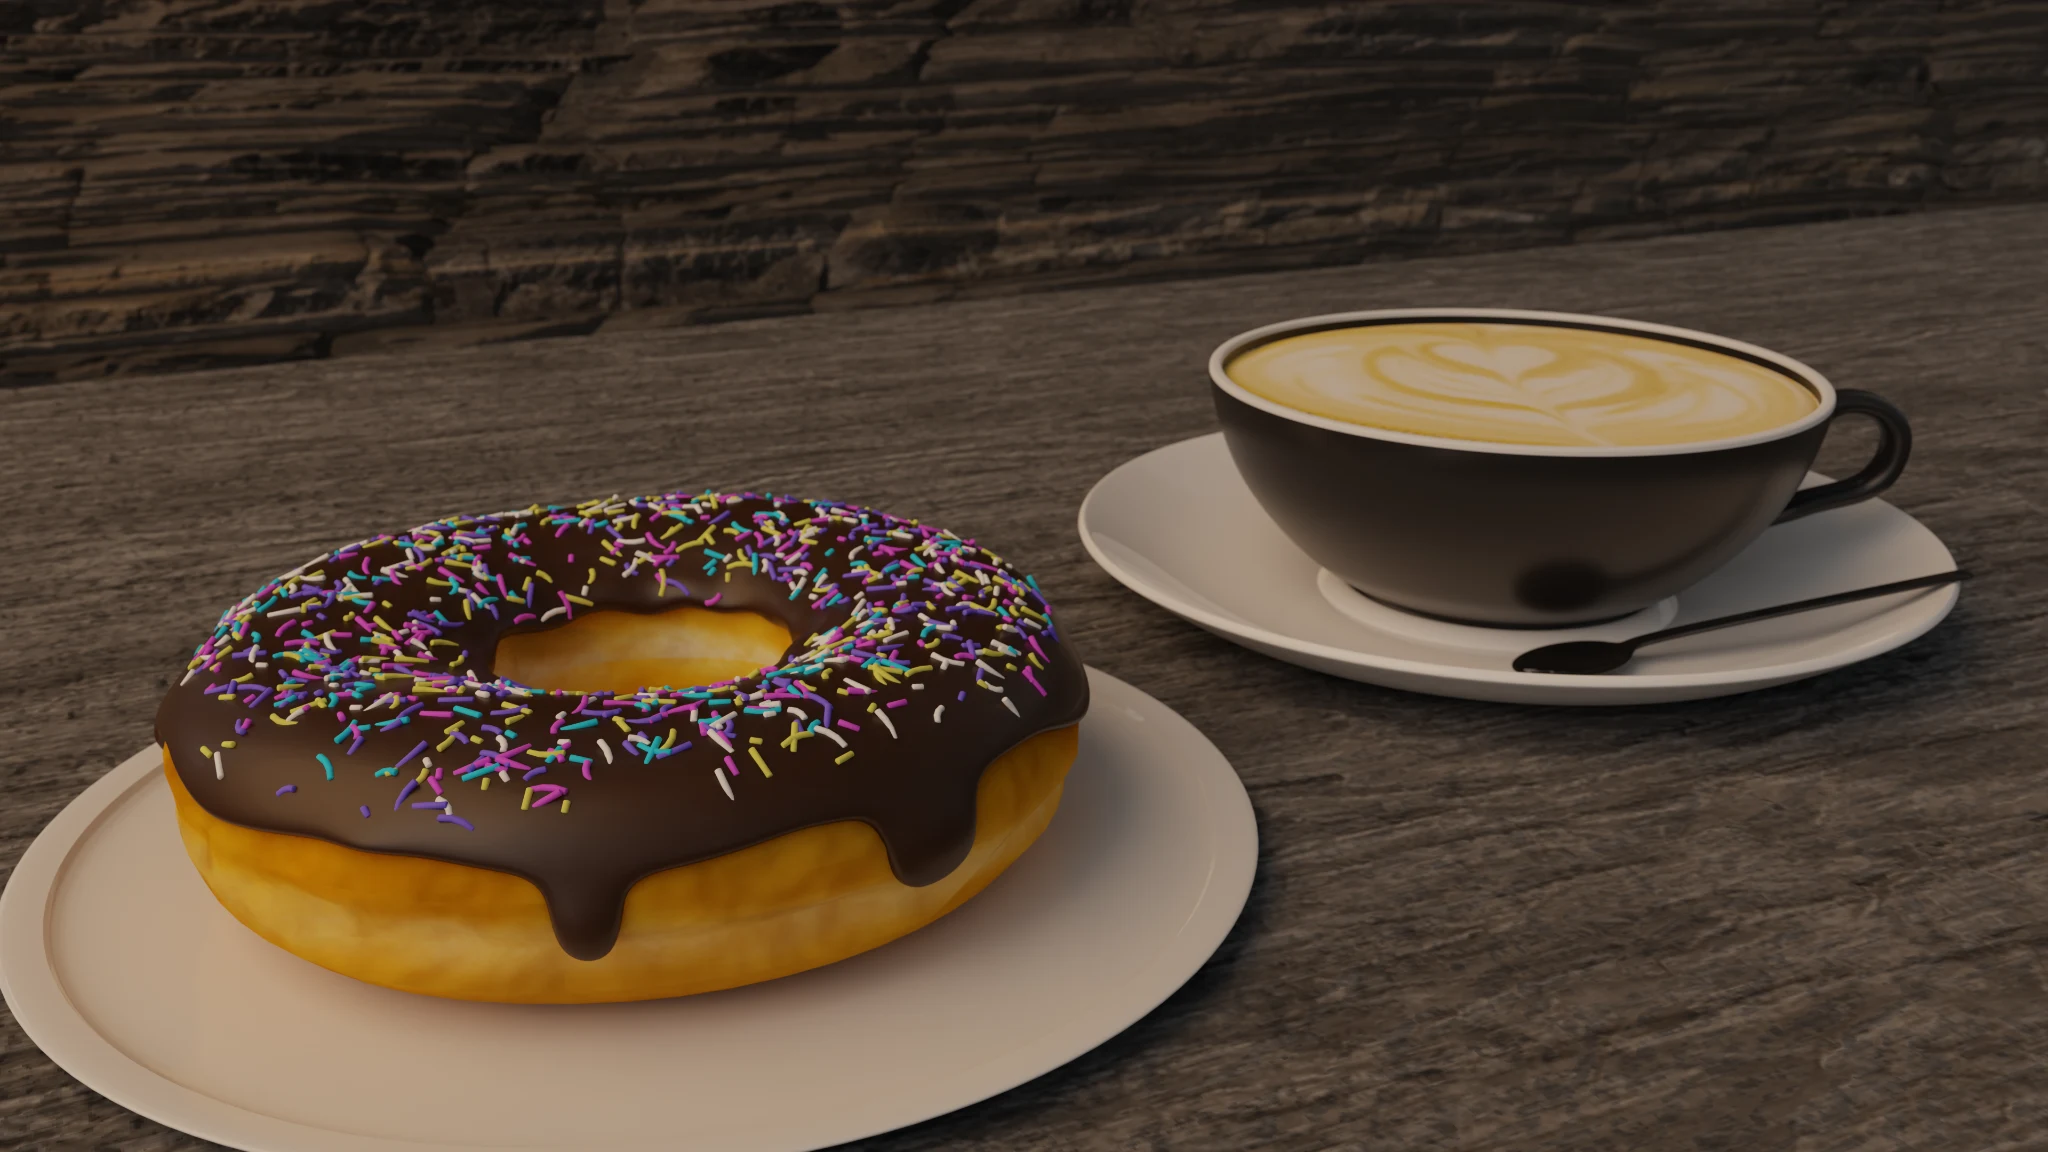
Cord’s early 3D render of a chocolate-glazed donut with colorful sprinkles beside a cup of coffee on a wooden table
AN EARLY STUDY IN PHOTOREALISMView full render ↗

A DETAIL THAT FOUND ITS WAY IN

From a small scene
to part of a room.

This donut and coffee scene was another early exploration of photorealism. It also made its way into the living room render above—a small piece becoming part of a larger scene.

ARCHITECTURAL VISUALIZATION / A COLLABORATION

From a building
to a whole world.

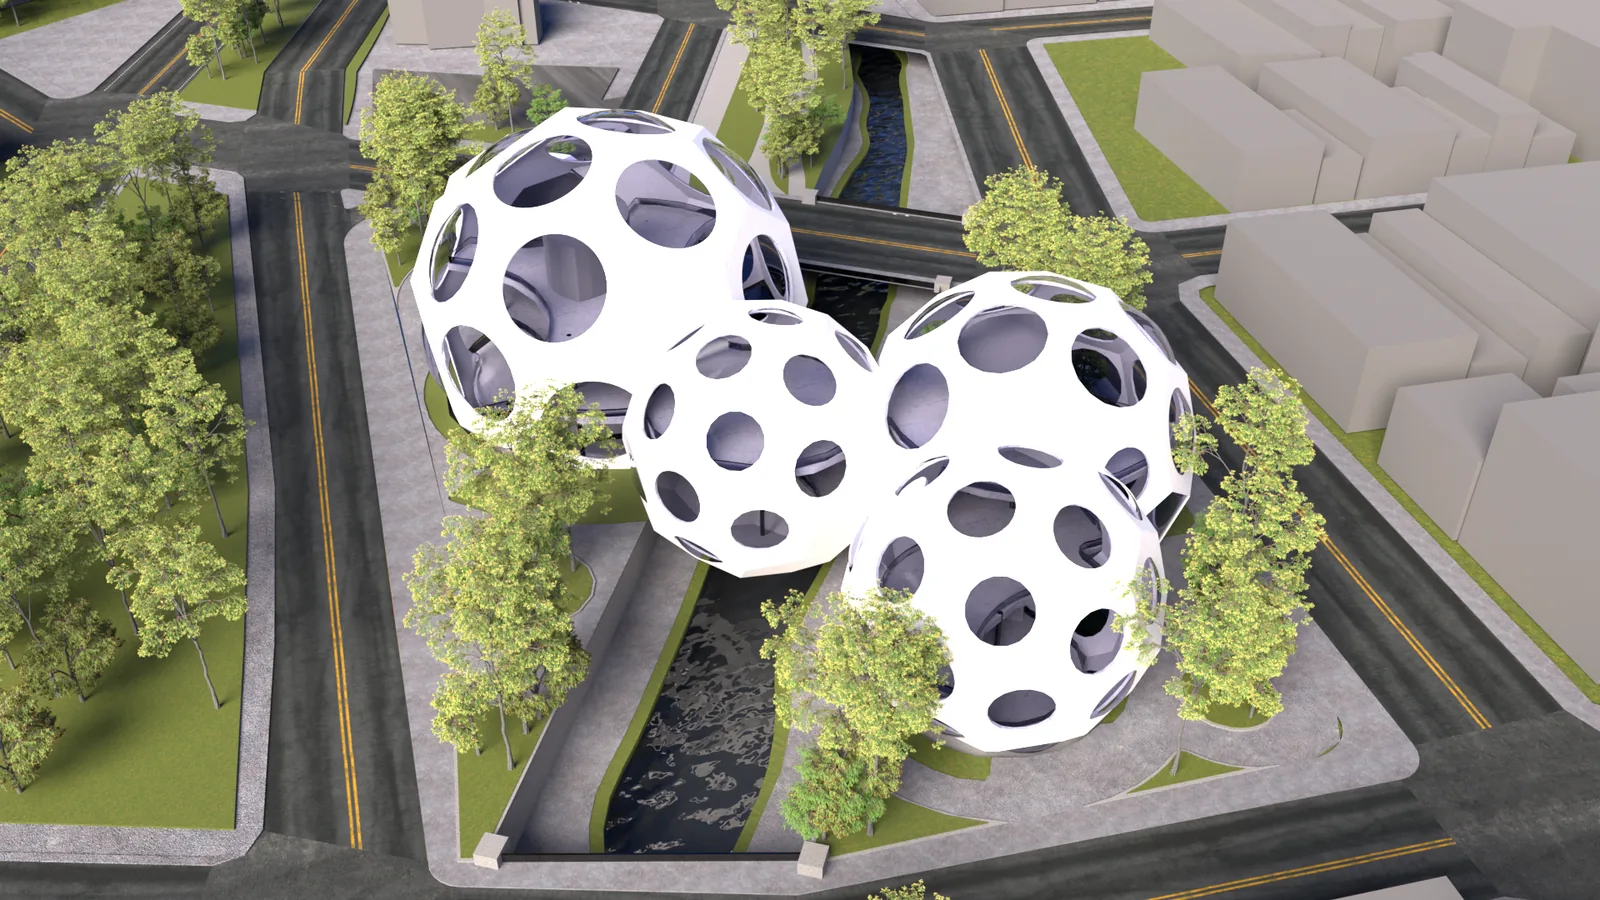
An architecture project became a complete scene: city streets, water, trees, and a place for the building to belong.
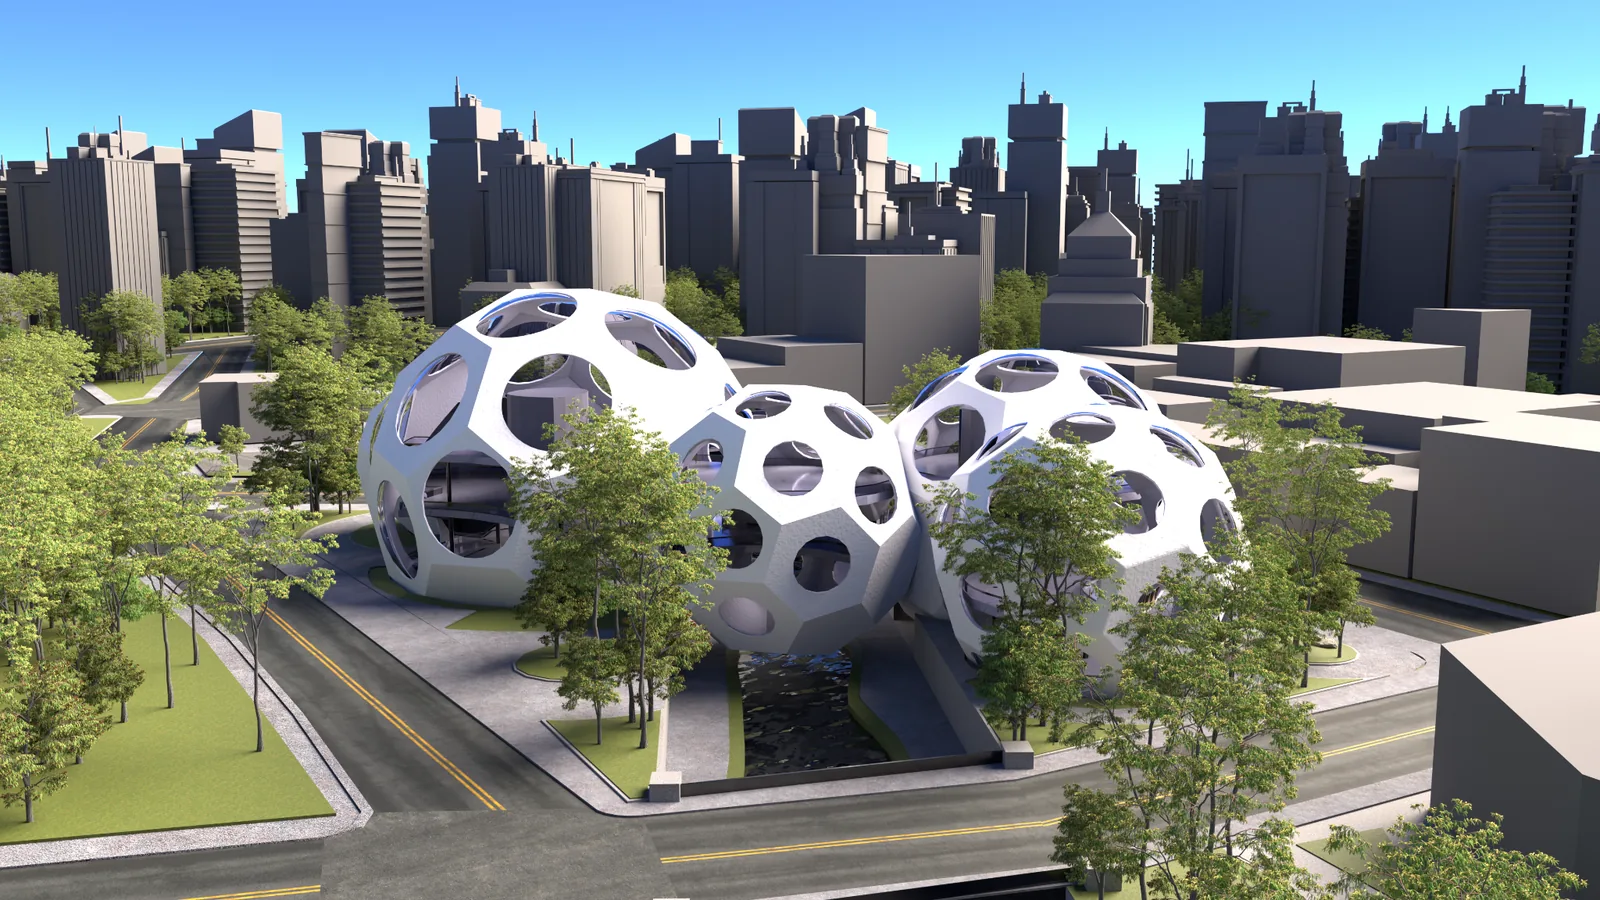
Four white, rounded building forms with circular openings, surrounded by Cord’s city environment of trees, roads, a canal, and a skyline
A BUILDING IN ITS WORLDView full render ↗

BUILDING OUT THE SCENE

Giving the architecture a setting.

Sydney Gelman shared her building model with me for one of her senior finals at Cal Poly. What began as an assembly animation grew into a full city scene, giving her architecture a setting among streets, trees, and water.

Building architecture
Sydney Gelman
Environment & visualization
Cord Wilson — surrounding city and landscape, materials, lighting, rendering, and animation.

THE BUILDING IN MOTION

Taking it apart.
Bringing it together.

I separated the model into parts, added color, and animated the assembly so you could watch the building come together.
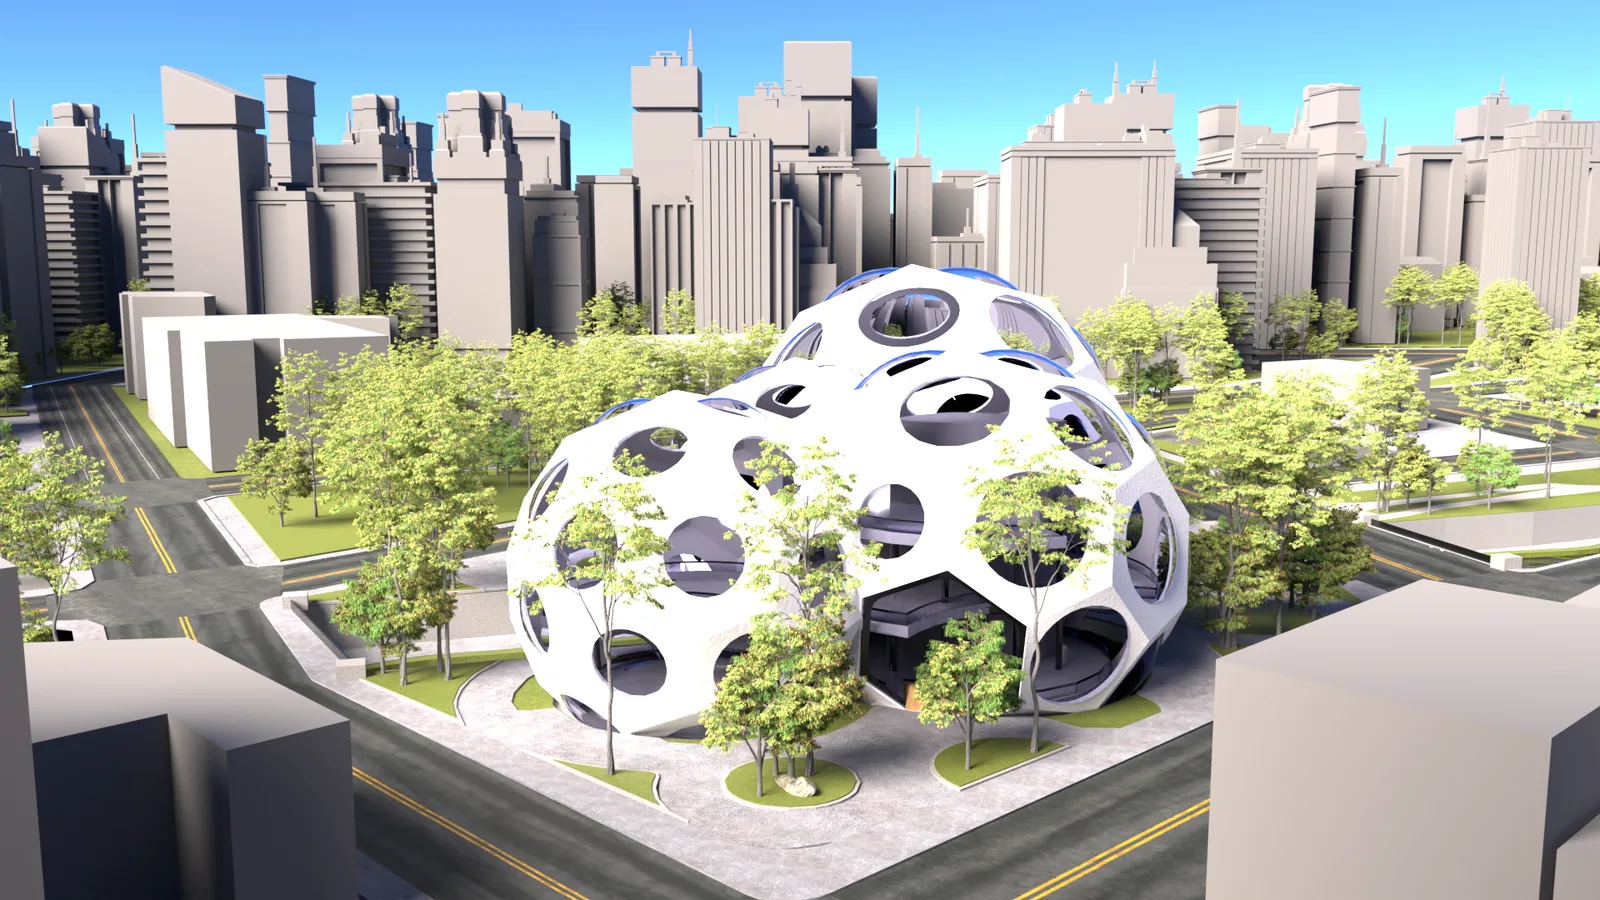
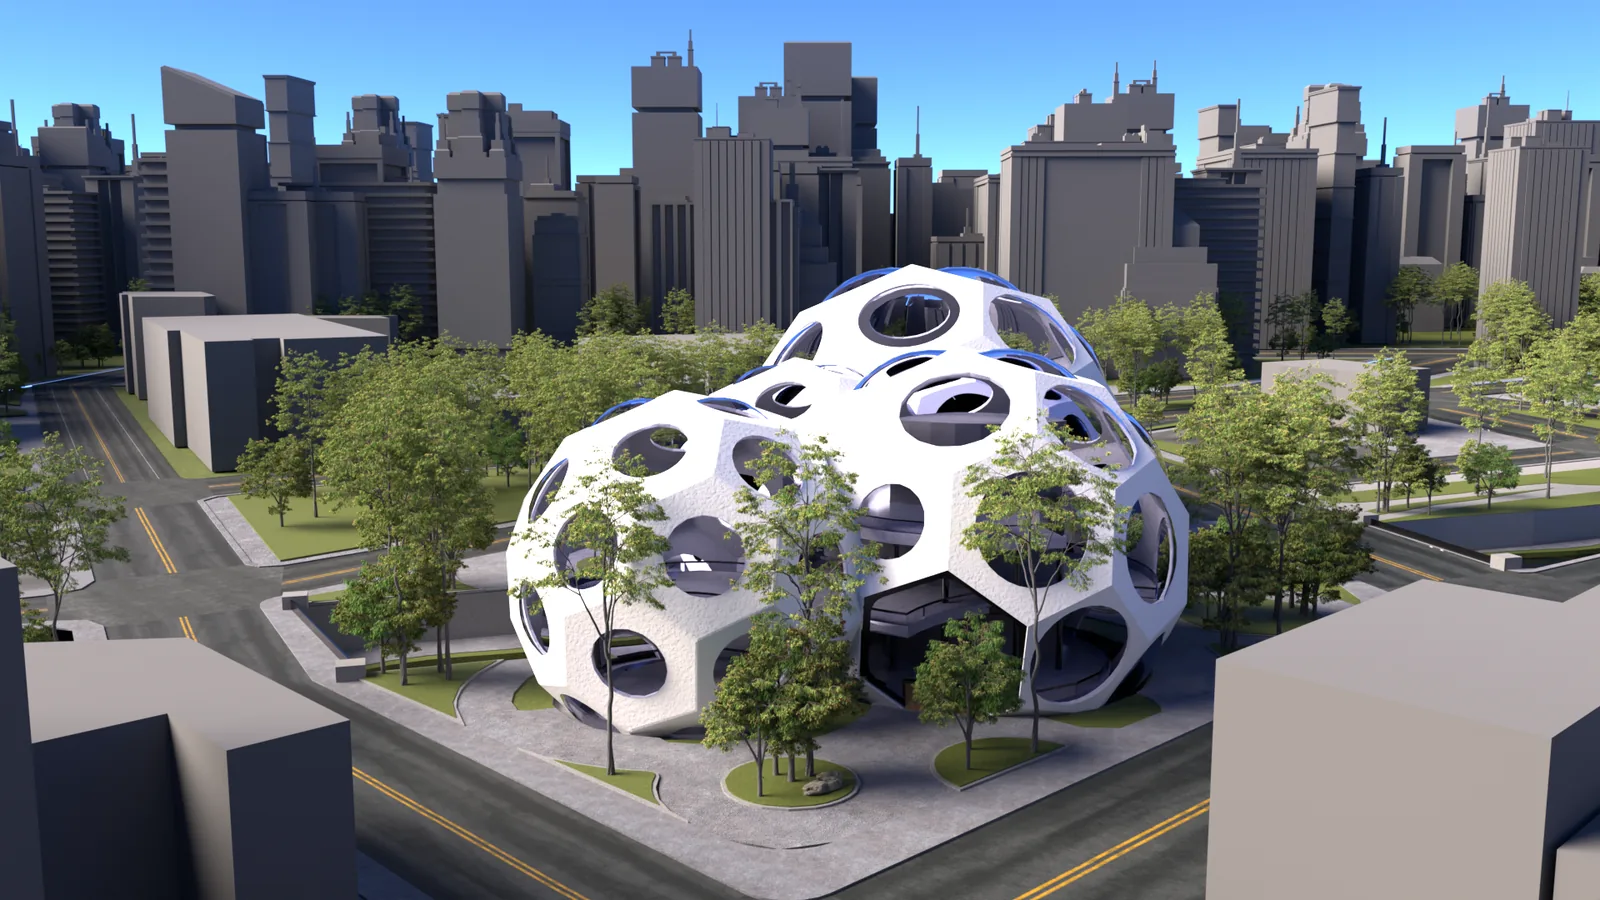
FRISCO, COLORADO / ARCHITECTURE & ENVIRONMENT

The home was only
half the work.

A personal visualization study, working from plans shared by Matheson Construction.
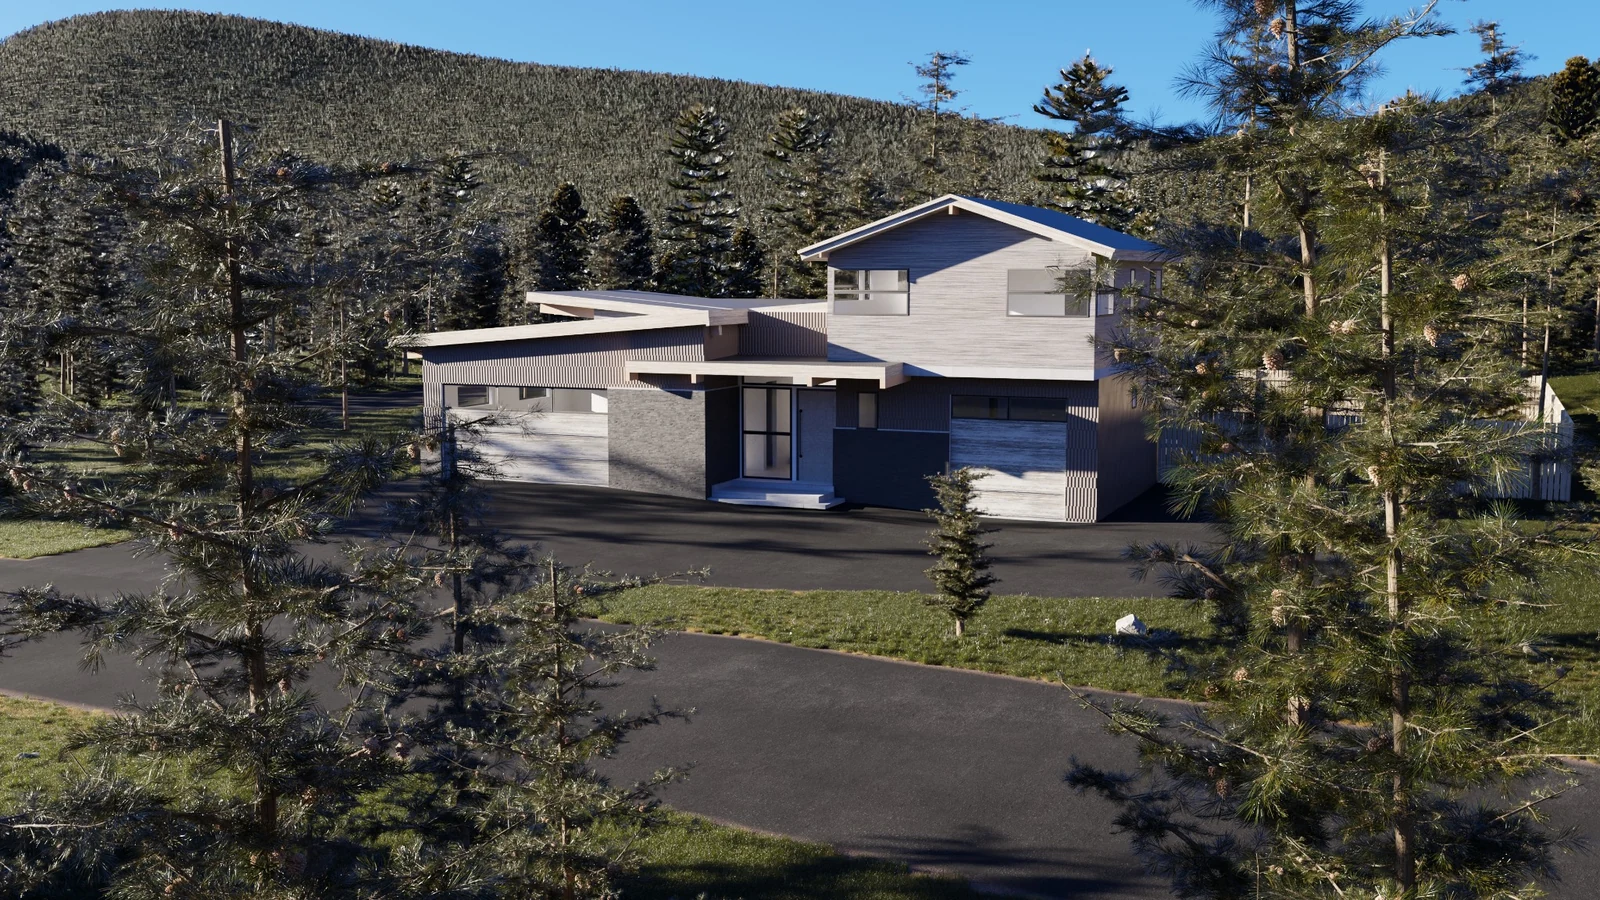
A reimagined 3D view of the Frisco home among pine trees, grass, and a forested hillside
The home in its landscapeView full image ↗

FROM SHARED PLANS TO A PERSONAL EXPLORATION

Reimagining a home in Frisco.

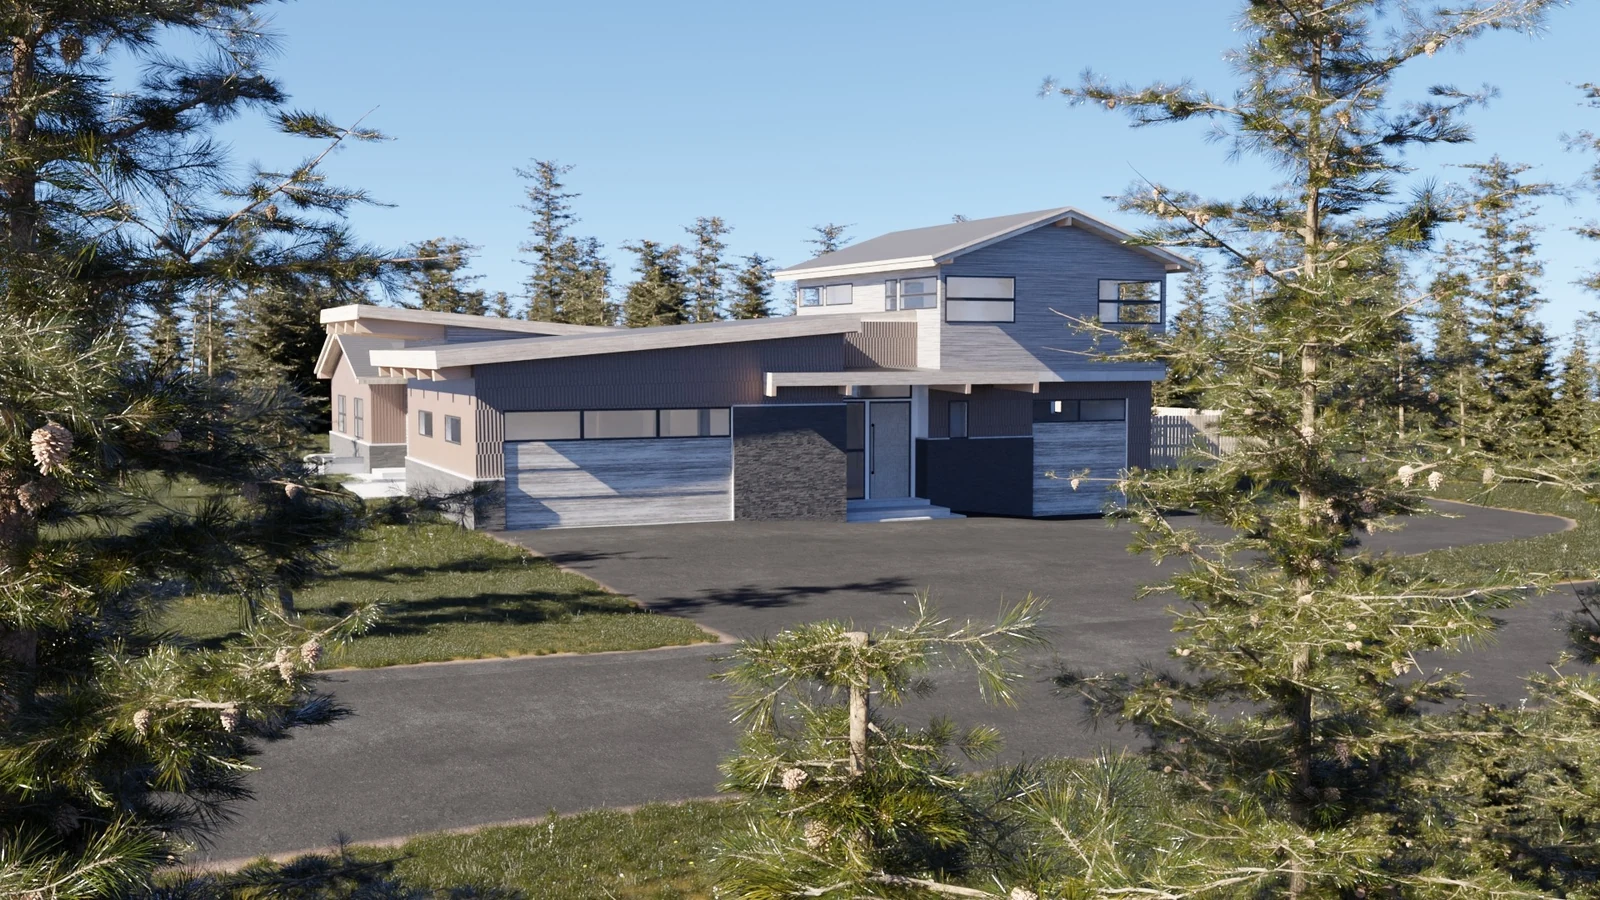
Matheson Construction designed and built this home in Frisco, in Summit County, Colorado. They were happy to share the architectural plans and let me experiment. I modeled the home from scratch using those blueprints, then explored a reimagined look through materials, lighting, and landscape design.

The house was only part of that challenge. The grass and trees needed much more complex setups to make the whole scene feel convincing. I probably spent just as much time on them as I did on the home itself.

Home design & construction
Matheson Construction · Frisco, Colorado
Reimagined visualization
Cord Wilson · Modeling from architectural plans, materials, lighting, landscape setup, and rendering.
Working with proxies
Lightweight viewport stand-ins made the dense scene manageable while the detailed geometry was used for rendering.
Project context
An exploration of realism around real architecture, using architectural plans to model and reimagine the home.

01 / THE HOME MODEL

Starting with the home.
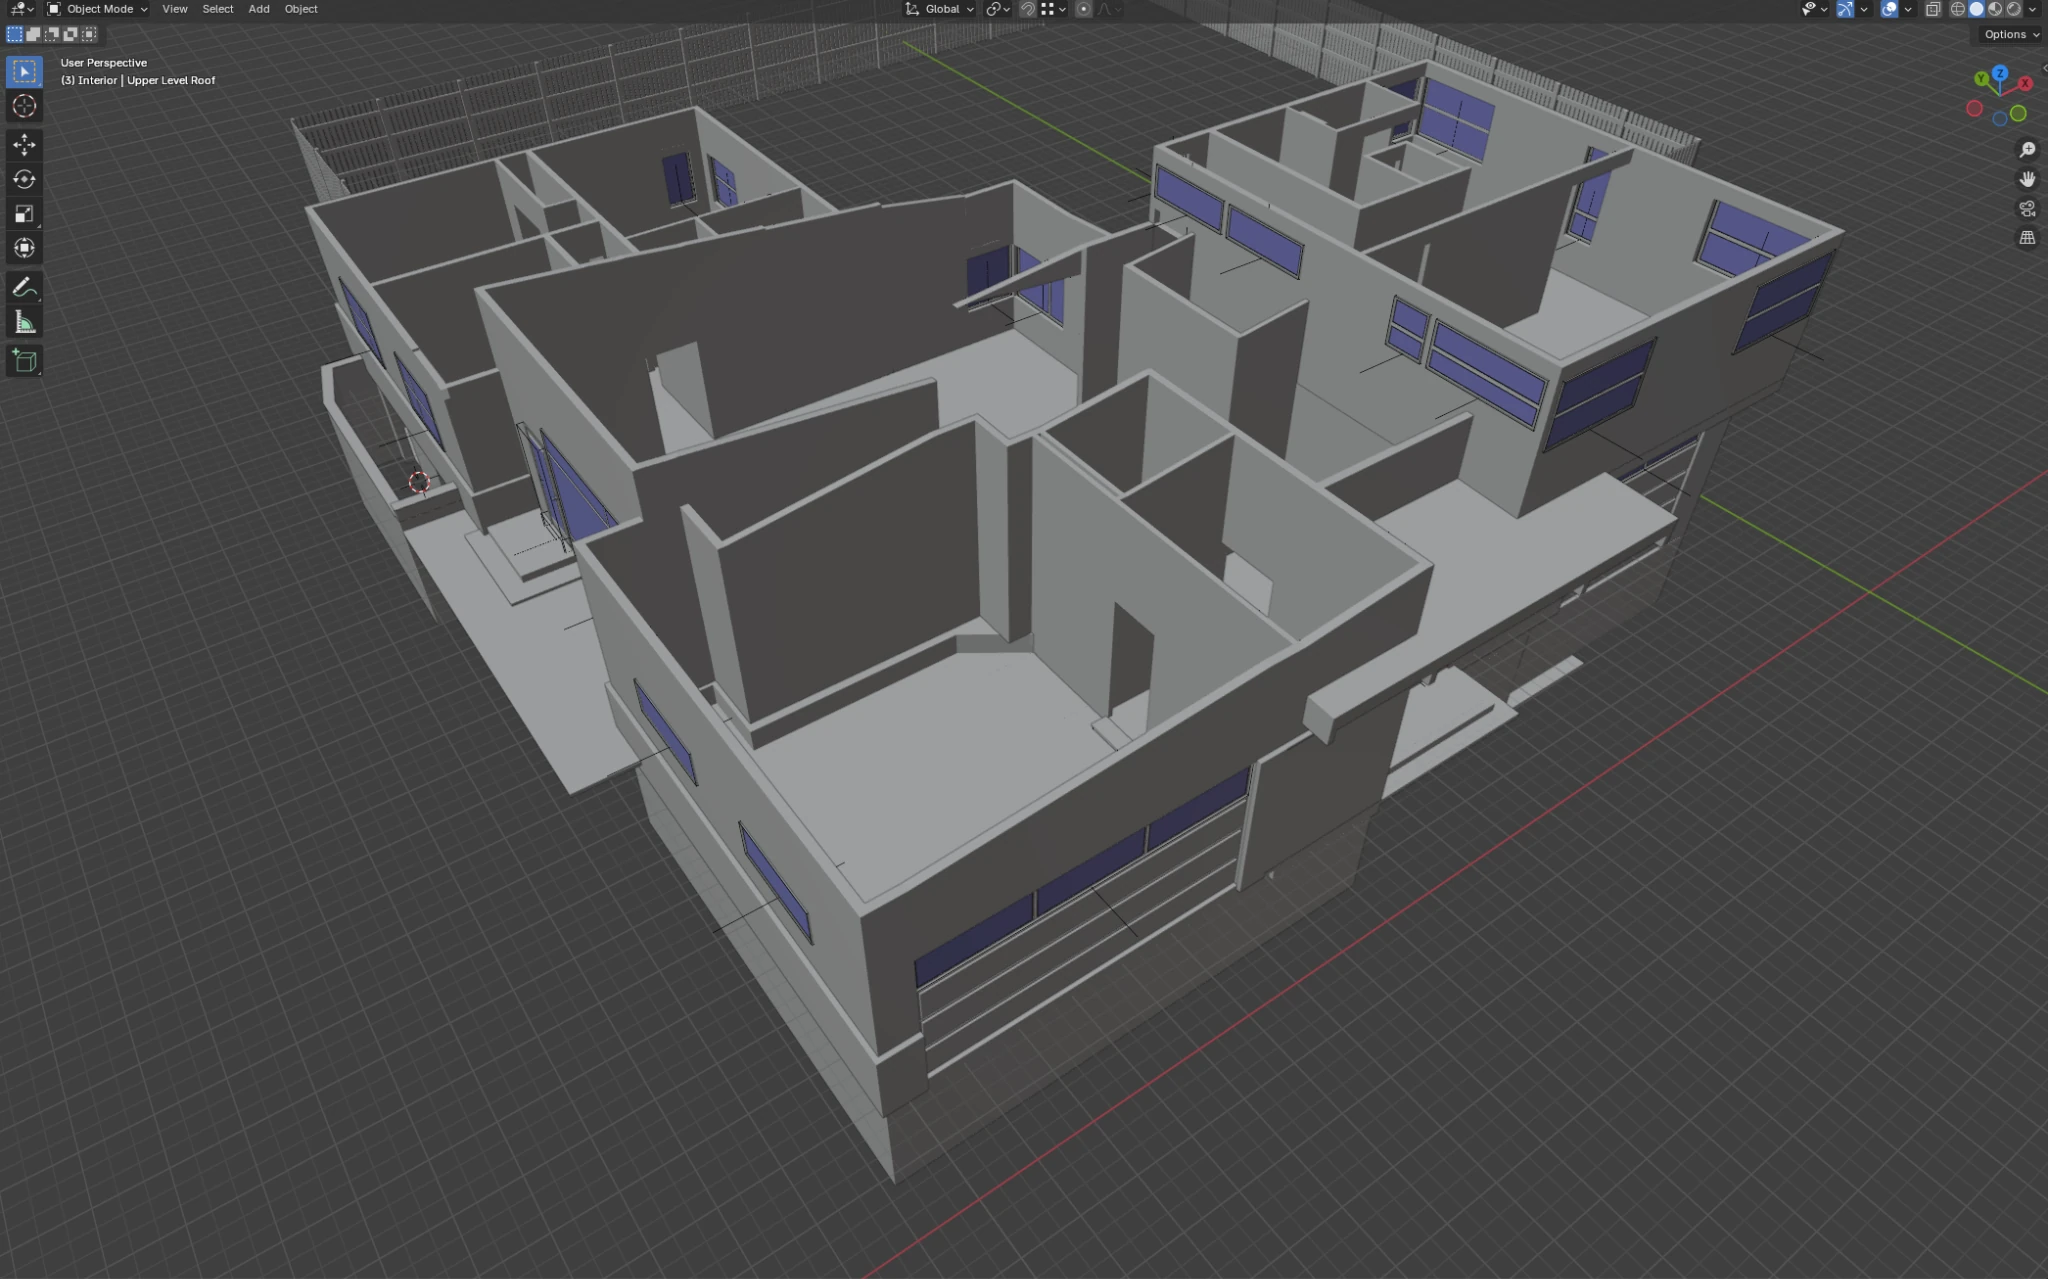
Blender viewport showing the home's modeled walls, rooms, windows, and multiple levels with the roofs hidden
Modeled from scratch / architectural plans to 3DView full image ↗

02 / THE SURROUNDINGS

Setting the scene.
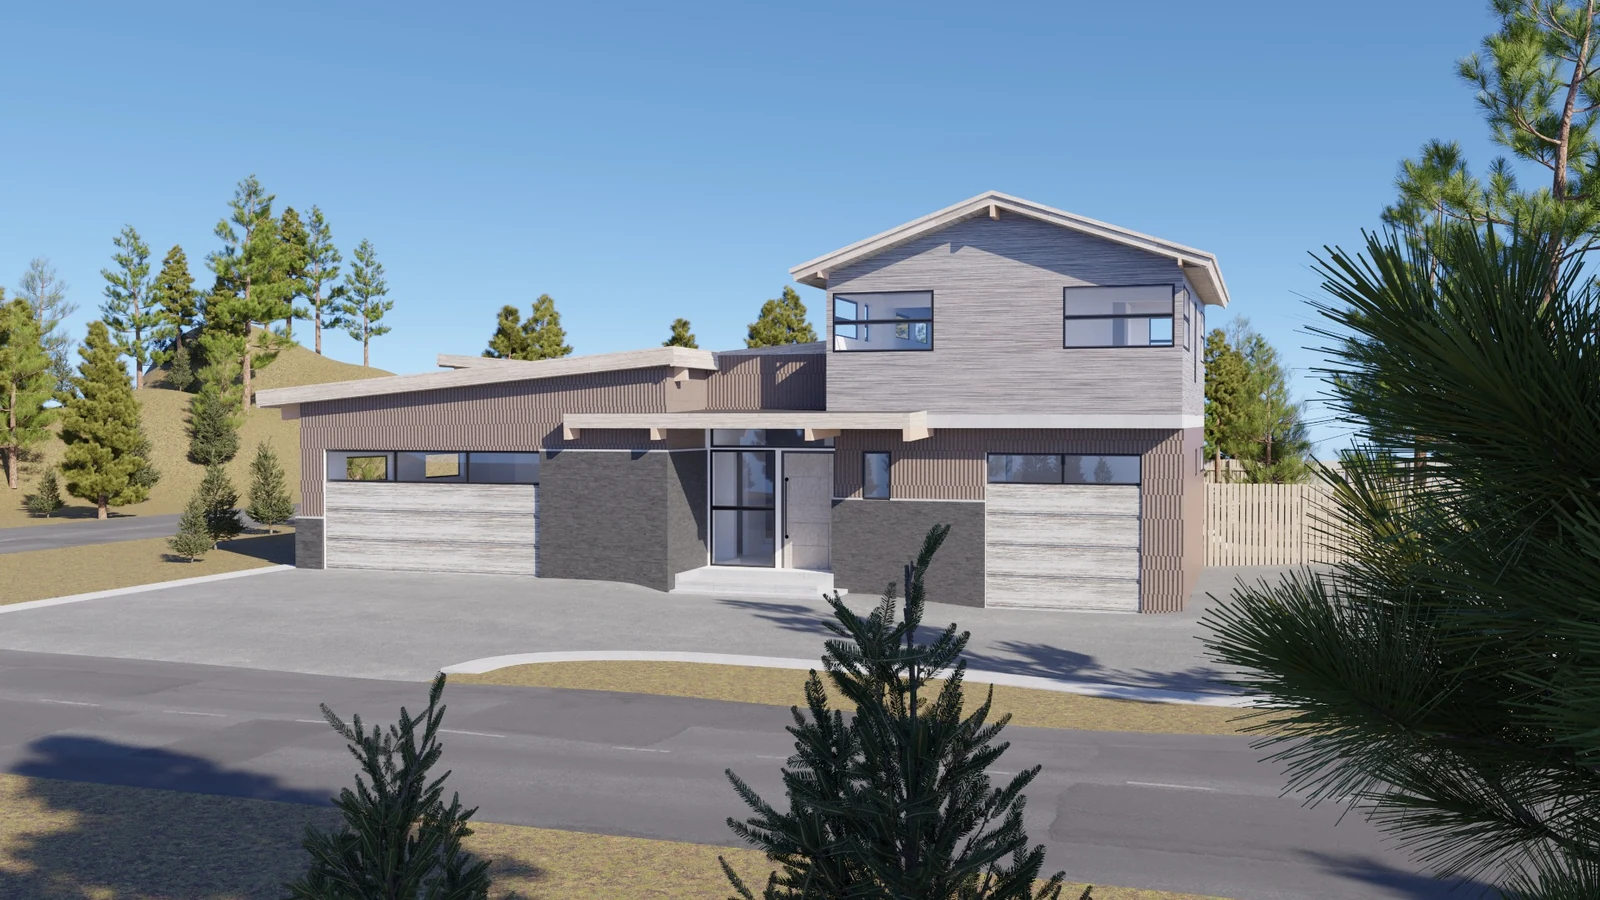
The home render with a driveway, terrain, and an initial arrangement of trees
Driveway, terrain, and treesView full image ↗
A developed exterior render framed by detailed pine branches and grass
A more developed landscapeView full image ↗
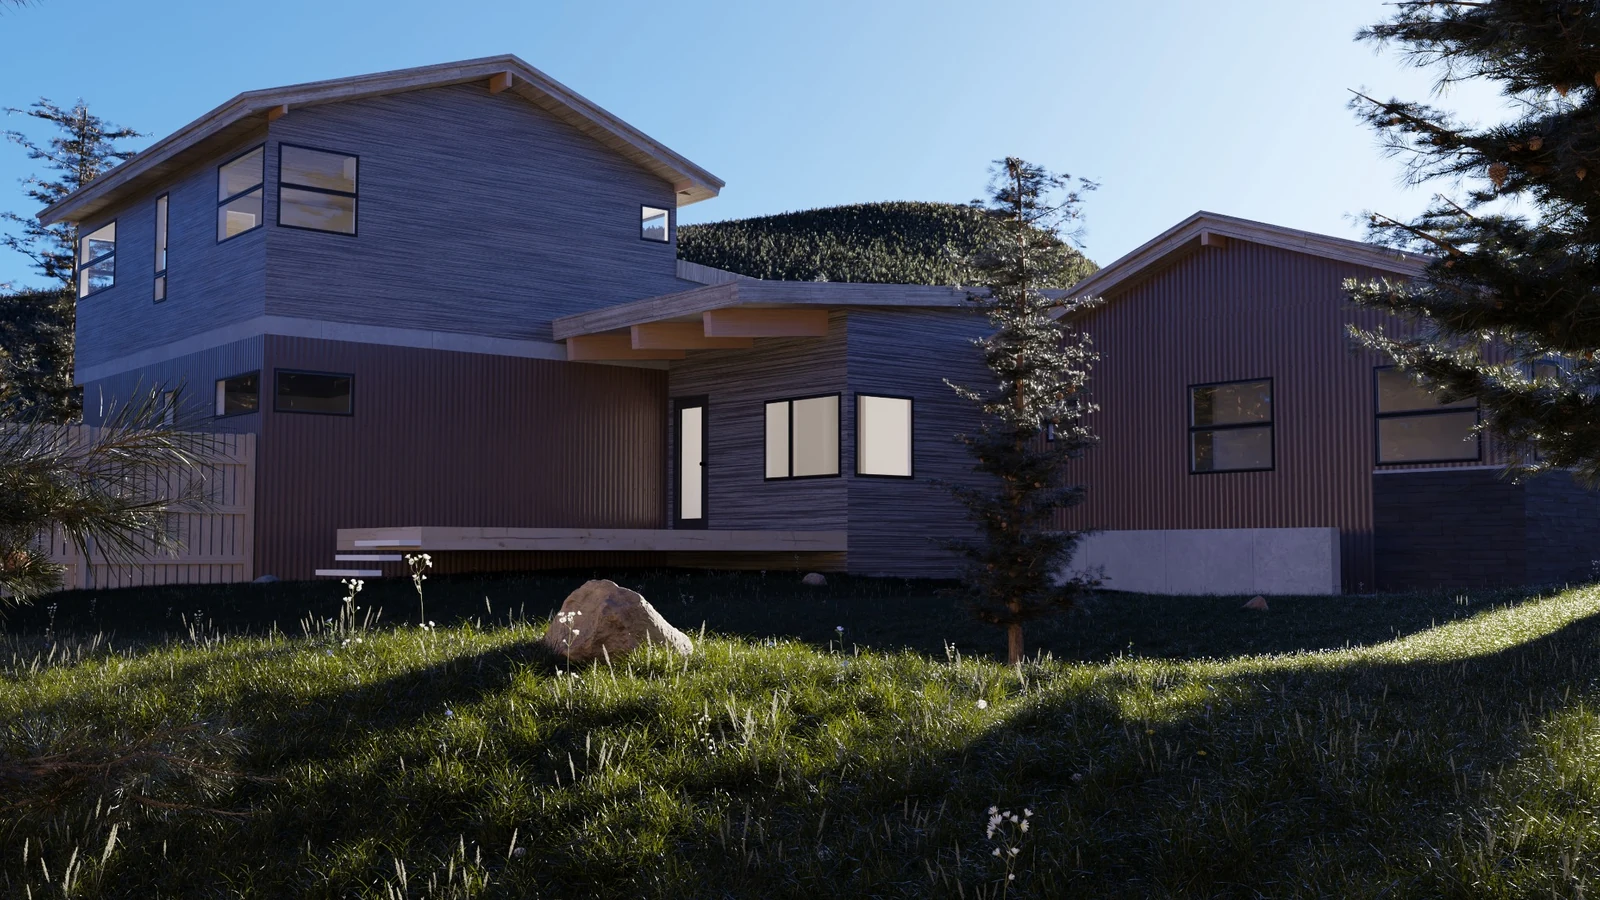
A rear view of the rendered home with sunlit grass, wildflowers, rocks, and trees
Light across the back of the homeView full image ↗
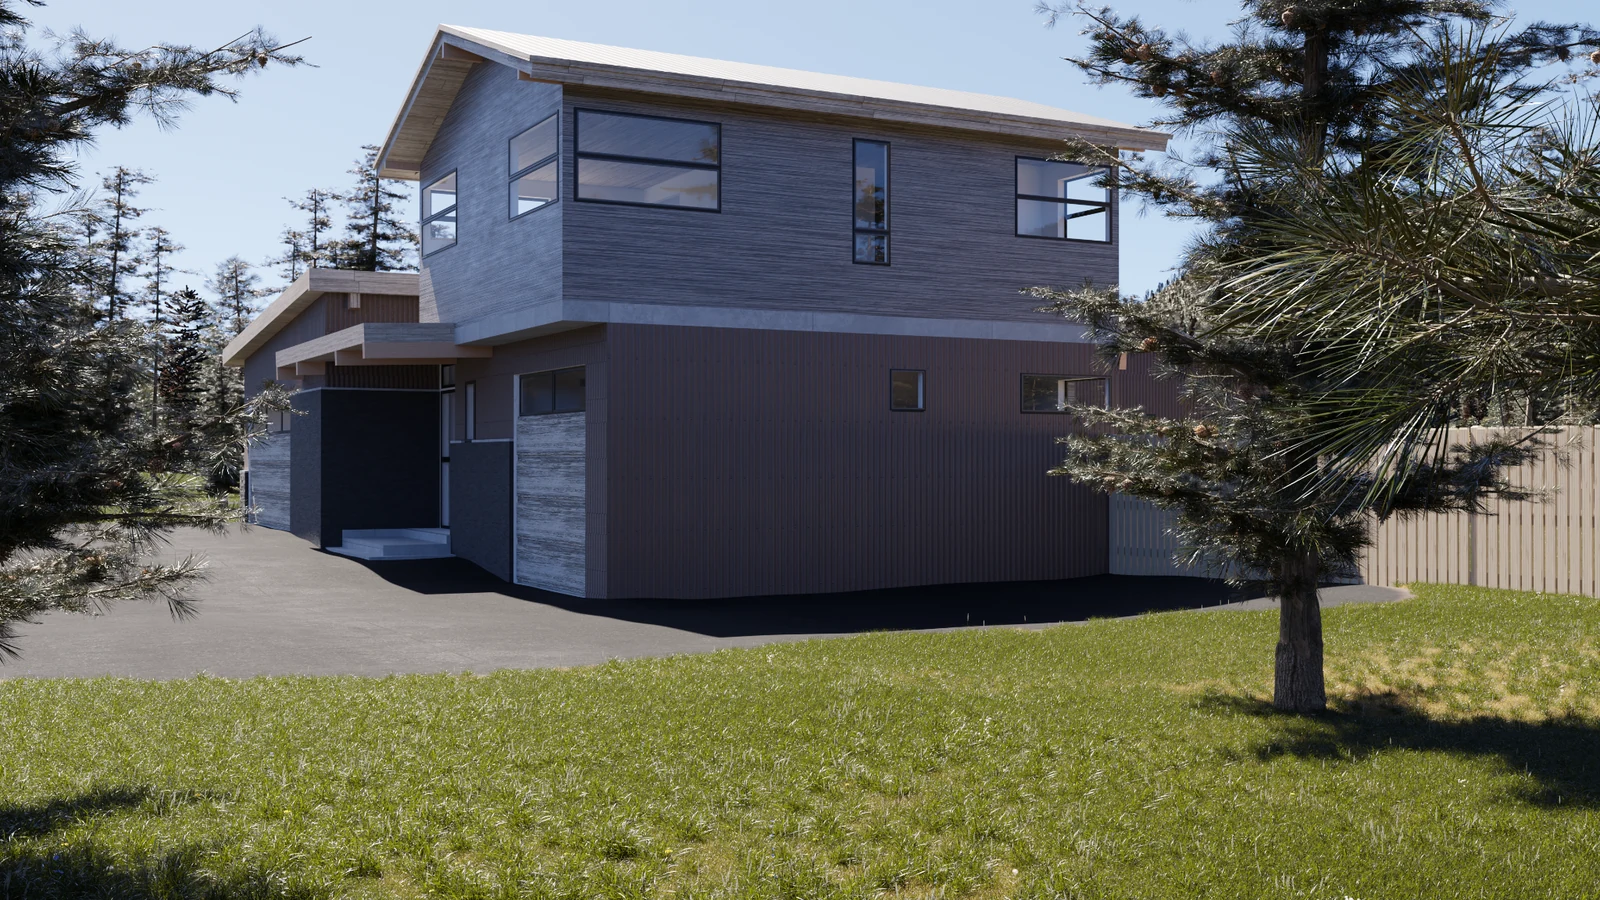
A side view of the home render with trees and a grassy foreground
Another view of the exteriorView full image ↗

AS MUCH WORK AS THE HOUSE

Making the landscape believable.

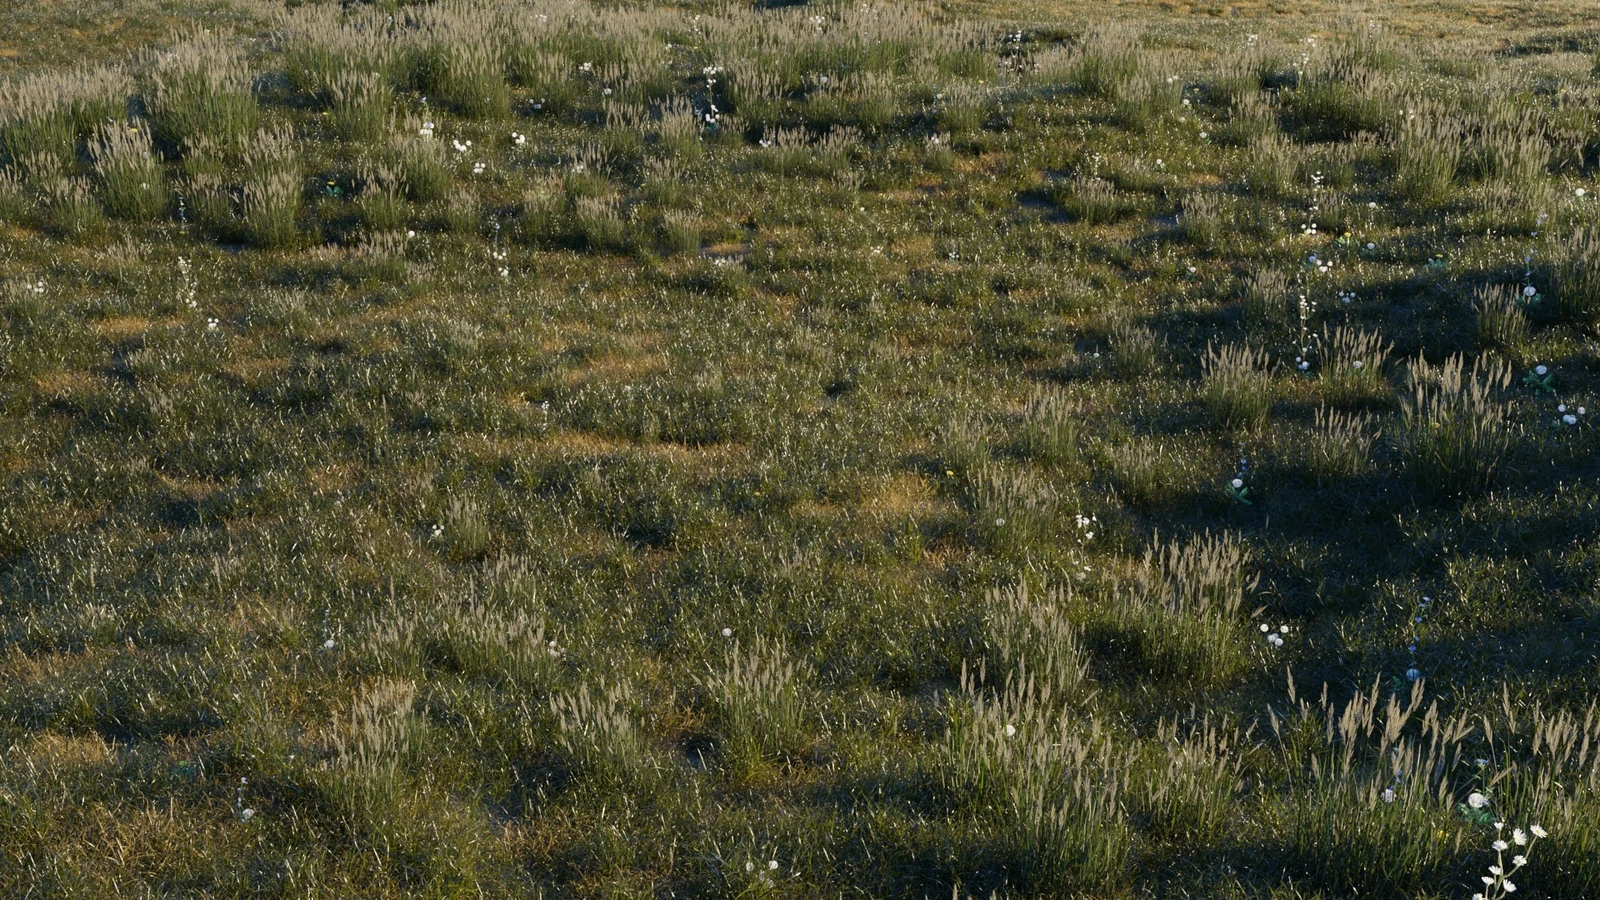
I spent time studying the grass on its own: the mix of short and tall growth, the uneven patches, and the way light catches the blades. Alongside the trees, those details became a major part of the architectural scene.

More complex node setups helped me work with that variation. These grass studies and views inside Blender show the work behind the finished landscape.

“I probably spent just as much time on the grass and the trees as I did on the actual home.”

CORD WILSON
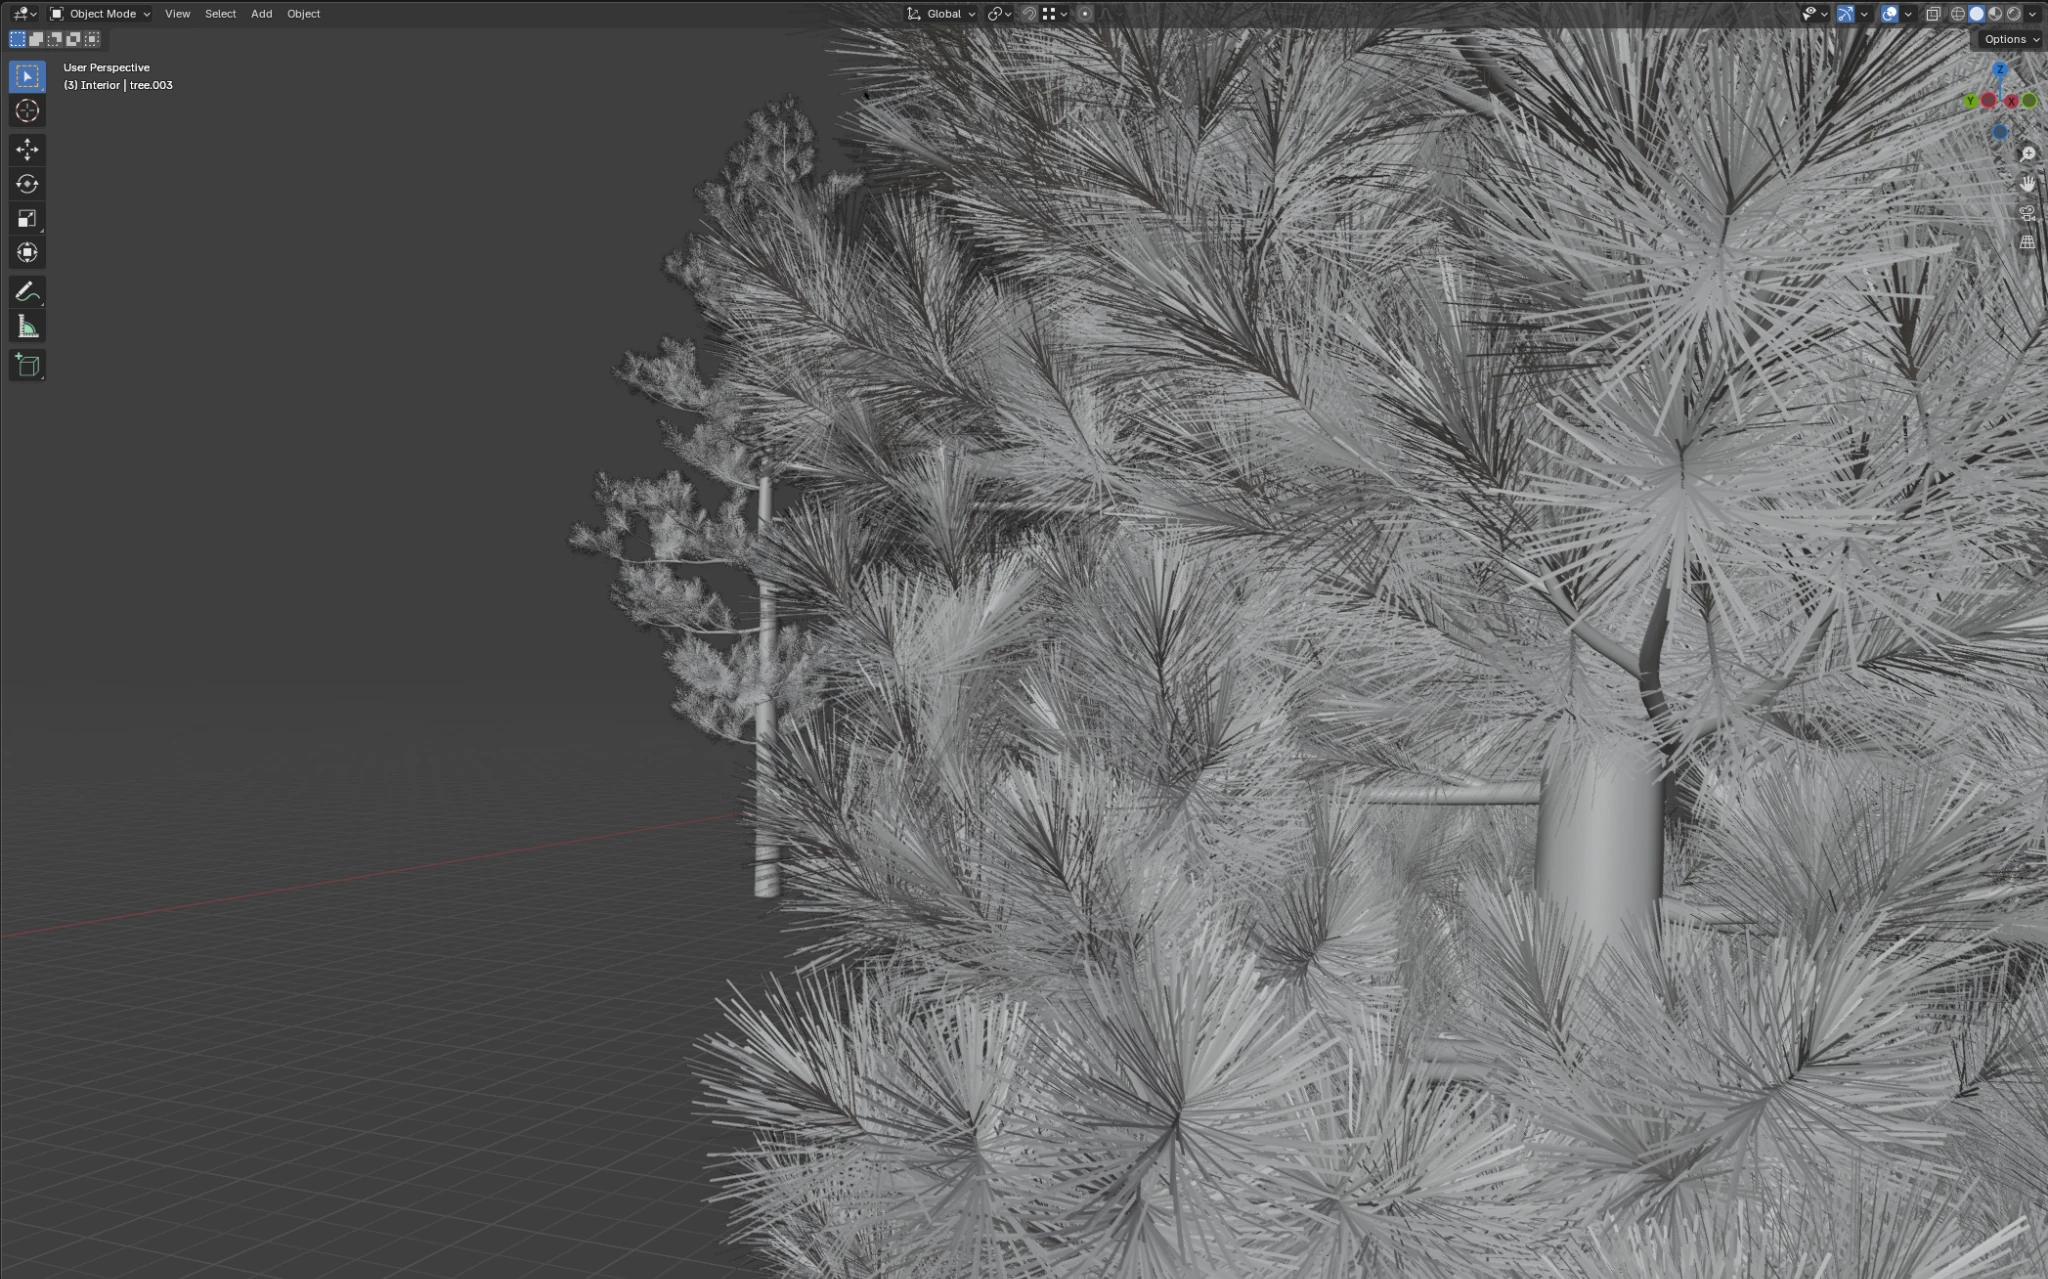
Blender viewport showing dense pine tree geometry, with detailed branches and needles in solid shading
Trees / detailed viewport geometryView full image ↗
A 3D field study combining short grass, taller patches, and small flowers
Grass / taller growth and flowersView full image ↗

INSIDE BLENDER / NODES & VIEWPORT PROXIES

A detailed render.
A workable viewport.

The full scene was too heavy for my computer to display comfortably in the viewport. I learned to design and use lightweight proxies—simplified stand-ins for the detailed vegetation—so I could keep working without displaying all of the final geometry at once.

Learning how to work with proxies became as much a part of the project as developing the look of the scene. The colored shapes in the Blender screenshot show those viewport stand-ins.
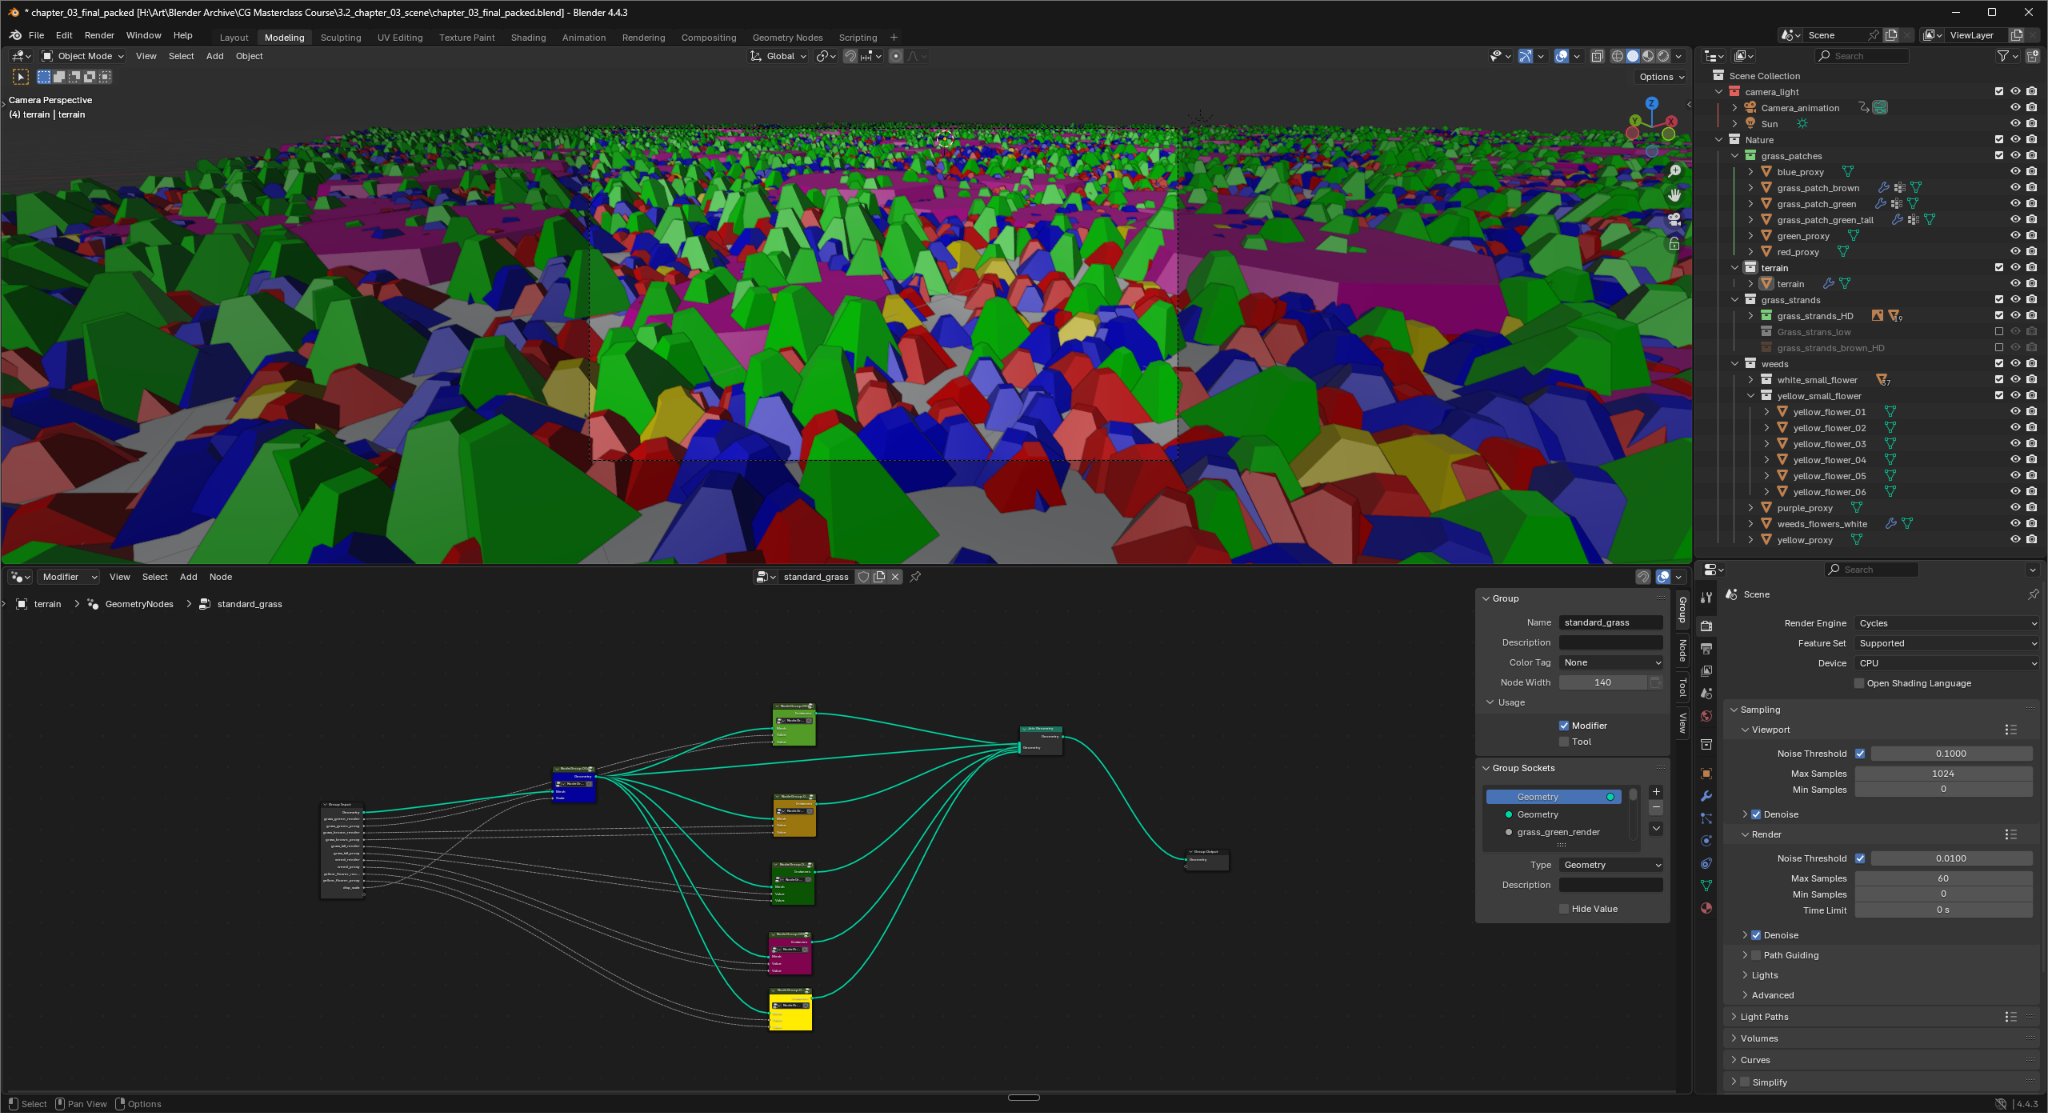
Blender viewport with colored vegetation proxies above a connected geometry node setup
Grass setup / colored viewport proxiesView full image ↗

Ages 17–22 · PROFESSIONAL WORK

Dependable Automotive
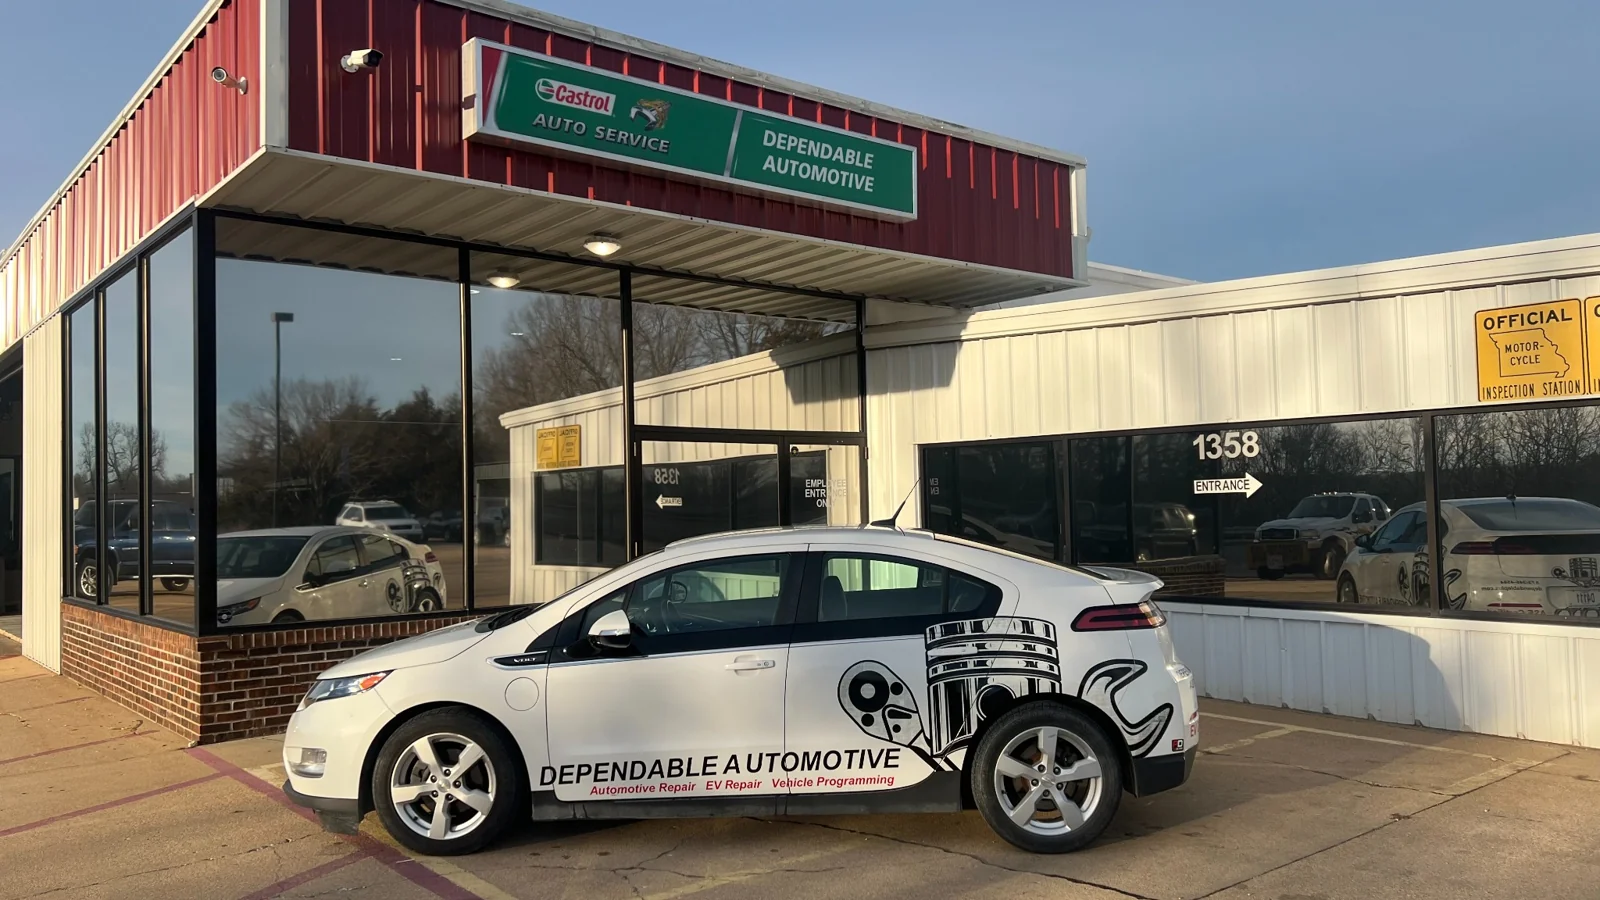
Dependable Automotive’s wrapped electric shop taxi parked outside the business
The finished wrap / Dependable’s main shop taxi

FROM CONCEPT TO THE ROAD

A design put to work.

I created the mockups and concept designs for the shop’s electric vehicle wrap—the logo, its placement, the text, and the copy.

We then had the vehicle professionally wrapped. It’s now the shop’s main taxi, carrying the finished design into everyday use.

How I became the shop’s technical go-to.

I started by helping with computers at a 19-bay shop. Over time, I became the person people came to when a workstation needed fixing, a vendor needed coordinating, or a daily process could work better.

Moving the shop to Tekmetric.

We were moving from a locally installed shop management system to a web-based one, and the shop still needed to look up older records. I coordinated with both vendors, moved data, trained staff, and kept controlled access to the old system for those historical lookups.

Moving past manual time punches.

At Dependable, we were still using manual punches to record employee hours. I built an internal time-tracking app so the shop could record those hours digitally.

Getting payroll down to one step.

Running payroll took five steps. I reworked the workflow until it took one.

Supporting the shop remotely.

I configured a VPN and set up remote access so I could troubleshoot and maintain more than 10 shop computers. I also helped add Starlink as a backup internet connection.

Working beyond the computers.

I helped improve the shop’s impound workflow and worked on a sales campaign, search visibility, and online advertising. Those projects gave me a chance to work on how the shop operated and how customers found it.

AGES 22–25 / VISUALIZING WHAT COMES NEXT

Before Peak opened
its doors.

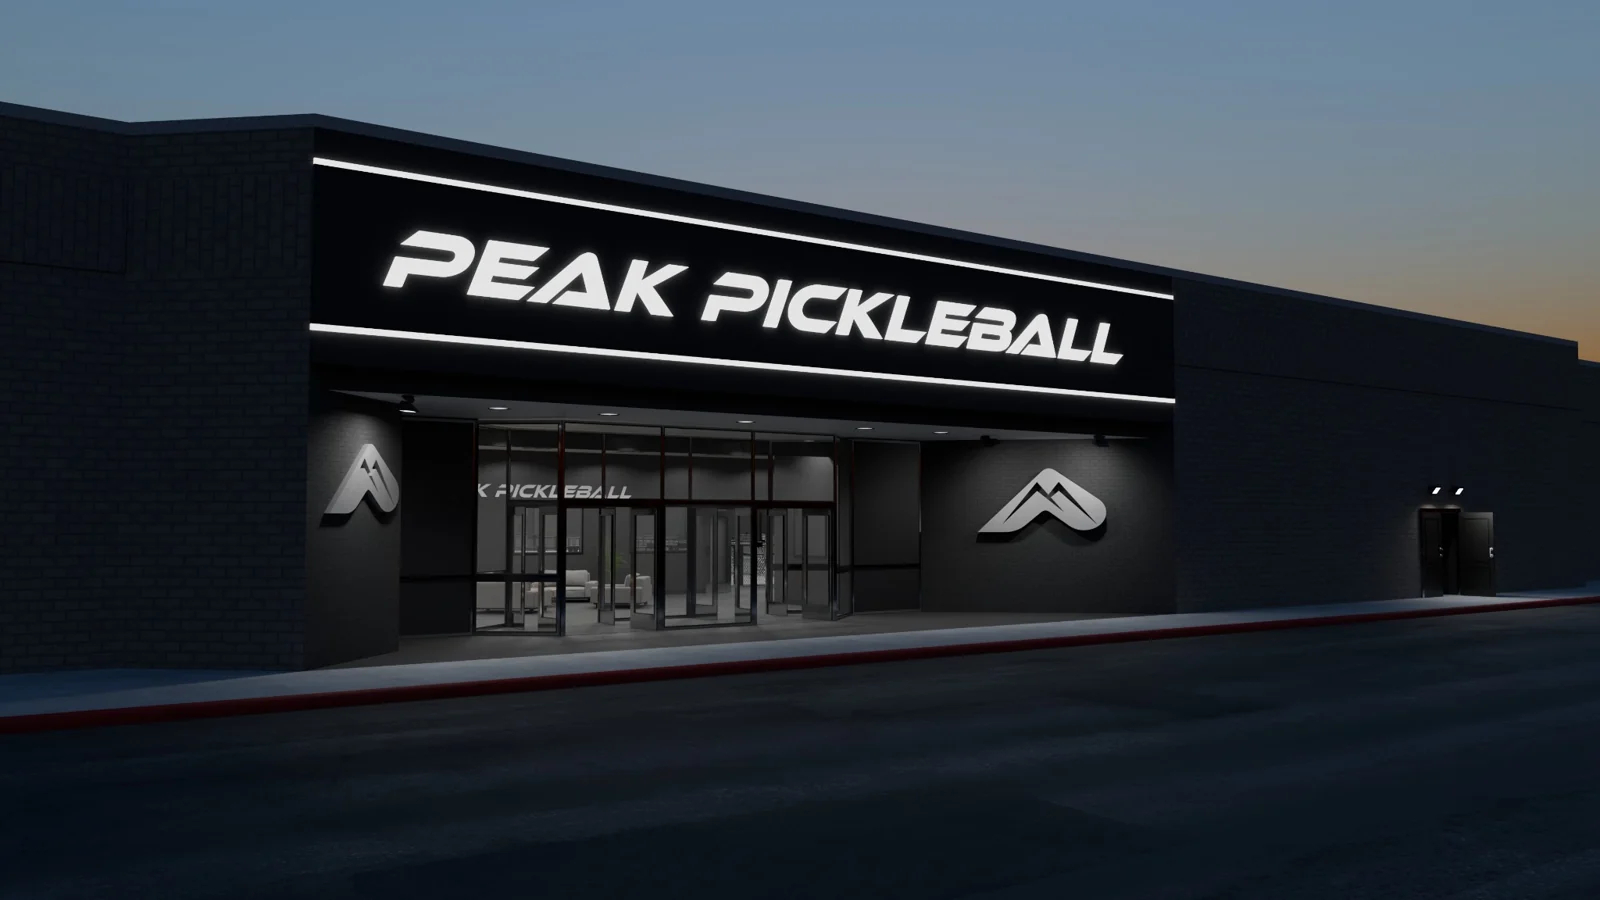
While I was working at KOAA, I was also helping imagine what Peak Pickleball could become.
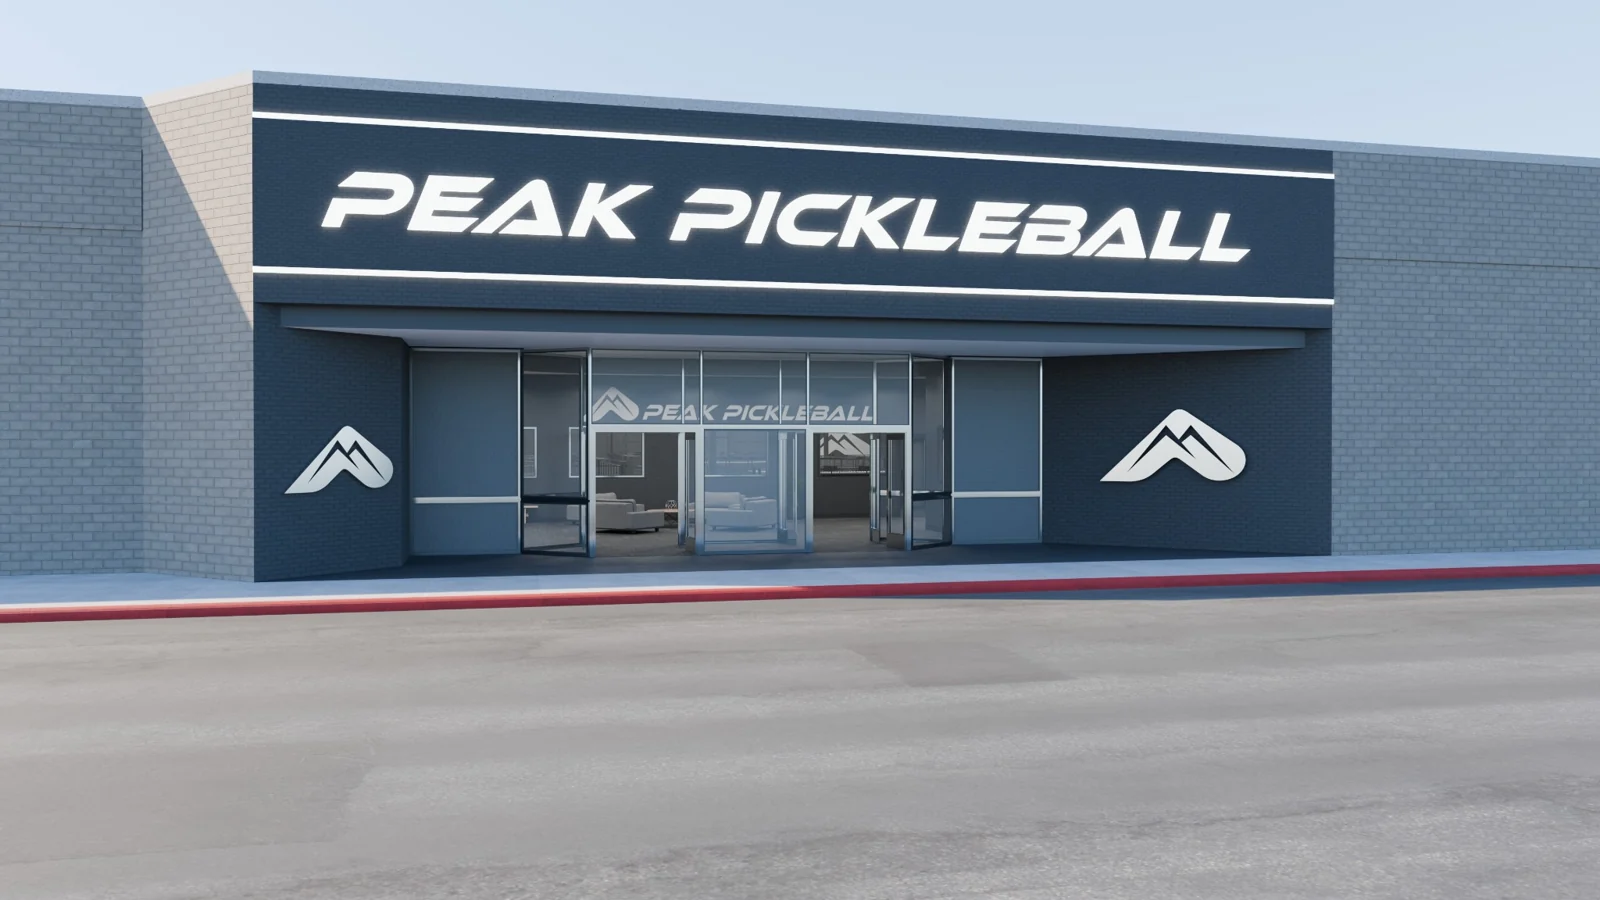
Daylight render of the proposed Peak Pickleball entrance and signage
Exterior concept / daylight

From Burlington to Peak.

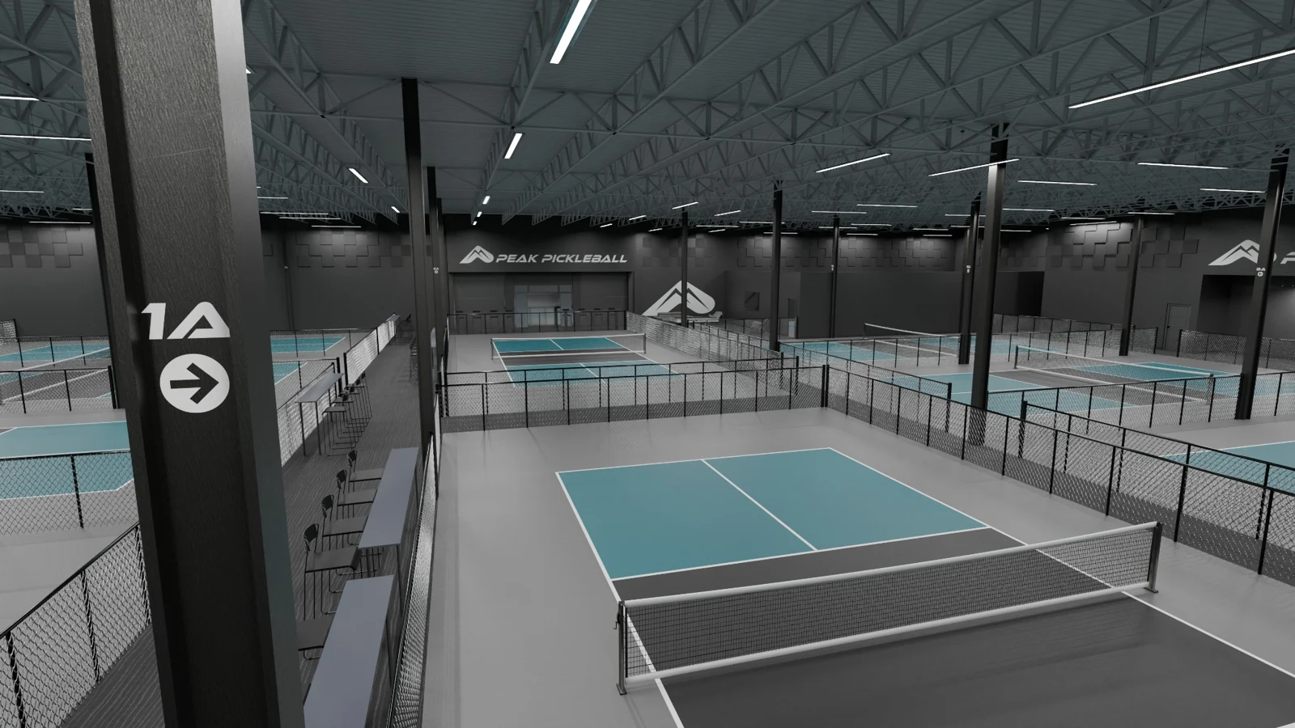
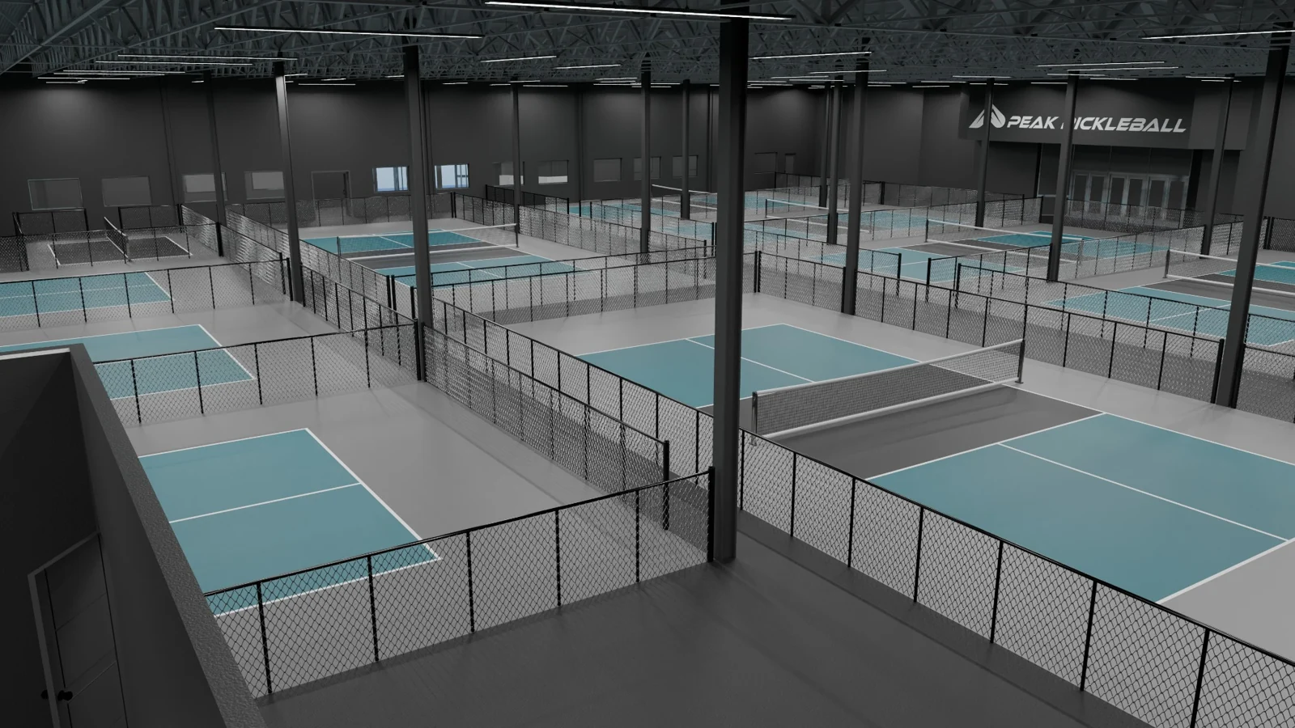
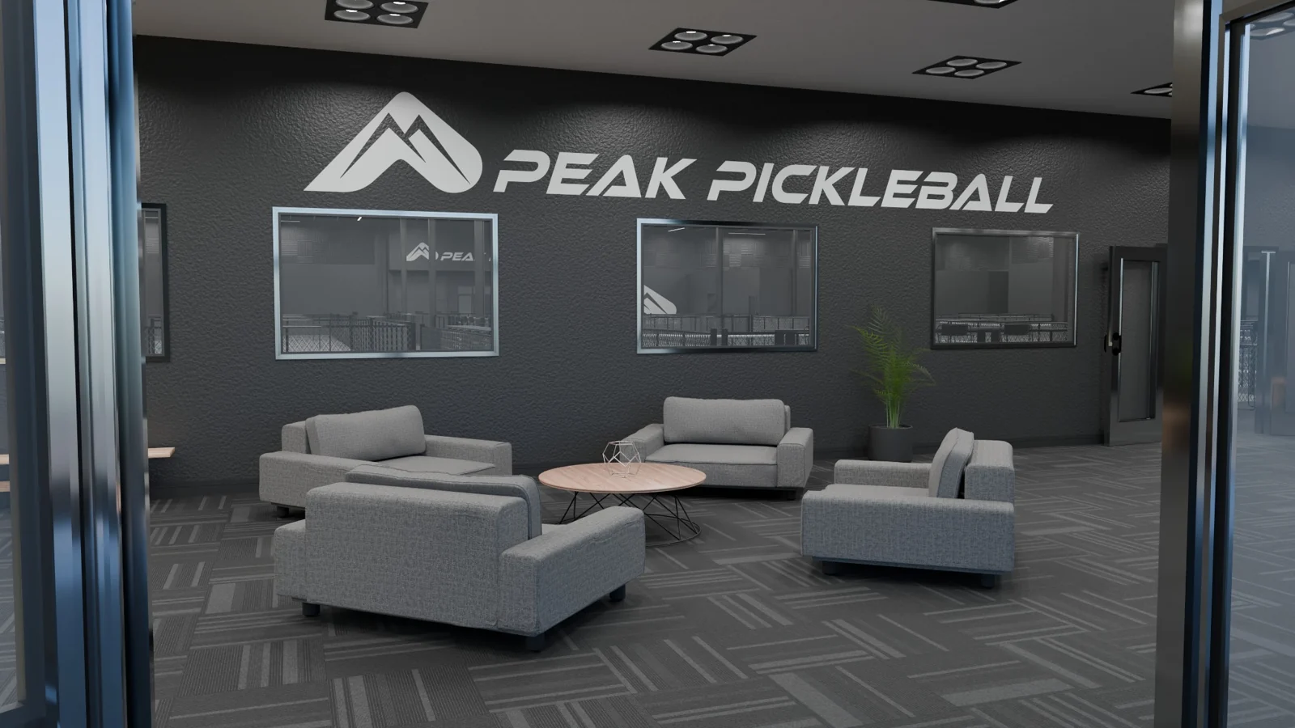
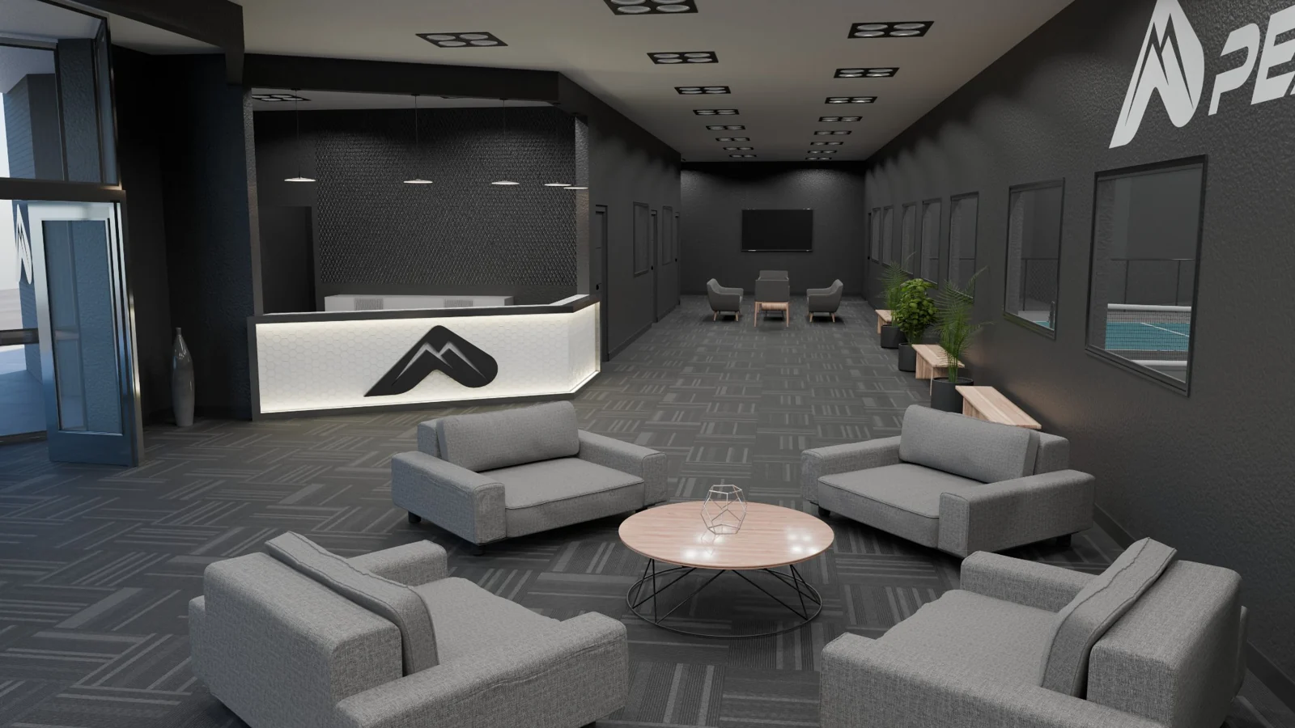
The former Burlington store was in the early stages of becoming Peak Pickleball. I created these renders to explore interior design, color, signage, and lighting while the facility was still under construction.

Getting a feel for the space.

Alongside the architectural plans, we used VR goggles at the facility to get a sense of scale and how the space would feel. The visualization helped us explore ideas beyond what we could see on paper.

Sharing the vision early.

We also used the renders with early investors to help communicate the vision for the facility—all before I officially transitioned from KOAA to Peak.

Signage in a different light.
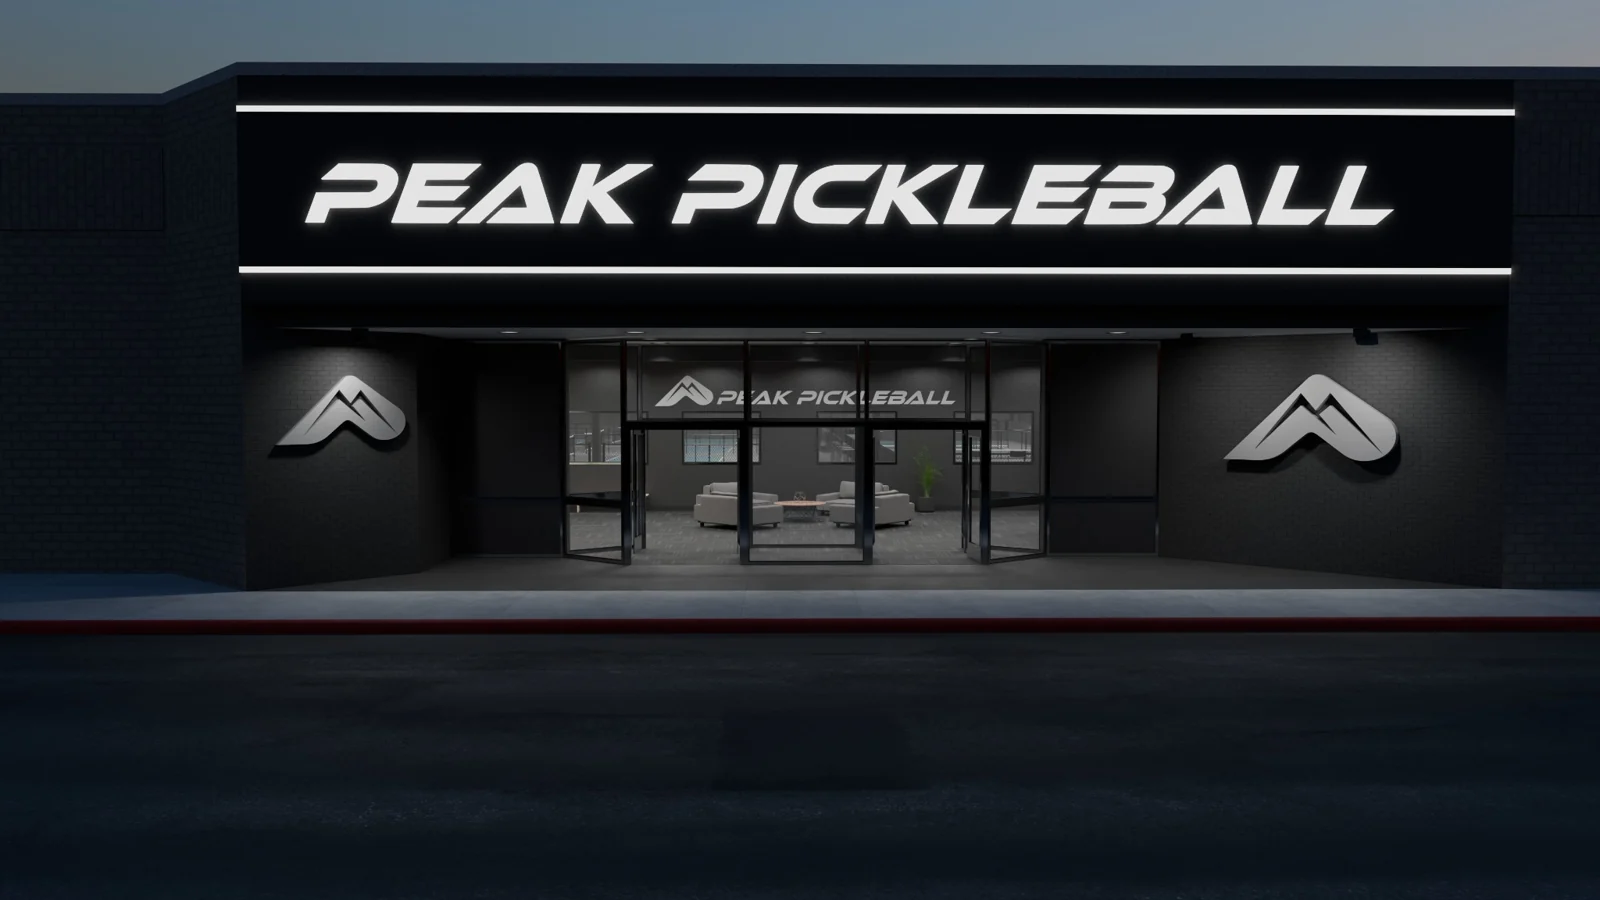
Front view of illuminated Peak Pickleball signage at night
Signage study / after dark
Angled evening render of Peak Pickleball’s entrance and illuminated signs
Signage study / approach

Setting the scene on court.

Interior render of Court 1A with teal court surfaces, directional signage, and overhead lighting
Court 1A / color and wayfinding
Wide render of the proposed indoor pickleball courts and lighting
Court layout / lighting and space

A place to arrive and gather.

Render of Peak Pickleball’s lounge with gray seating and wall branding
Lounge / materials and branding
Render of the proposed reception counter and lounge at Peak Pickleball
Reception / first impressions

Concept renders by Cord Wilson, created during construction to explore the future facility.

Ages 22–25 · PROFESSIONAL WORK

KOAA Channel 5

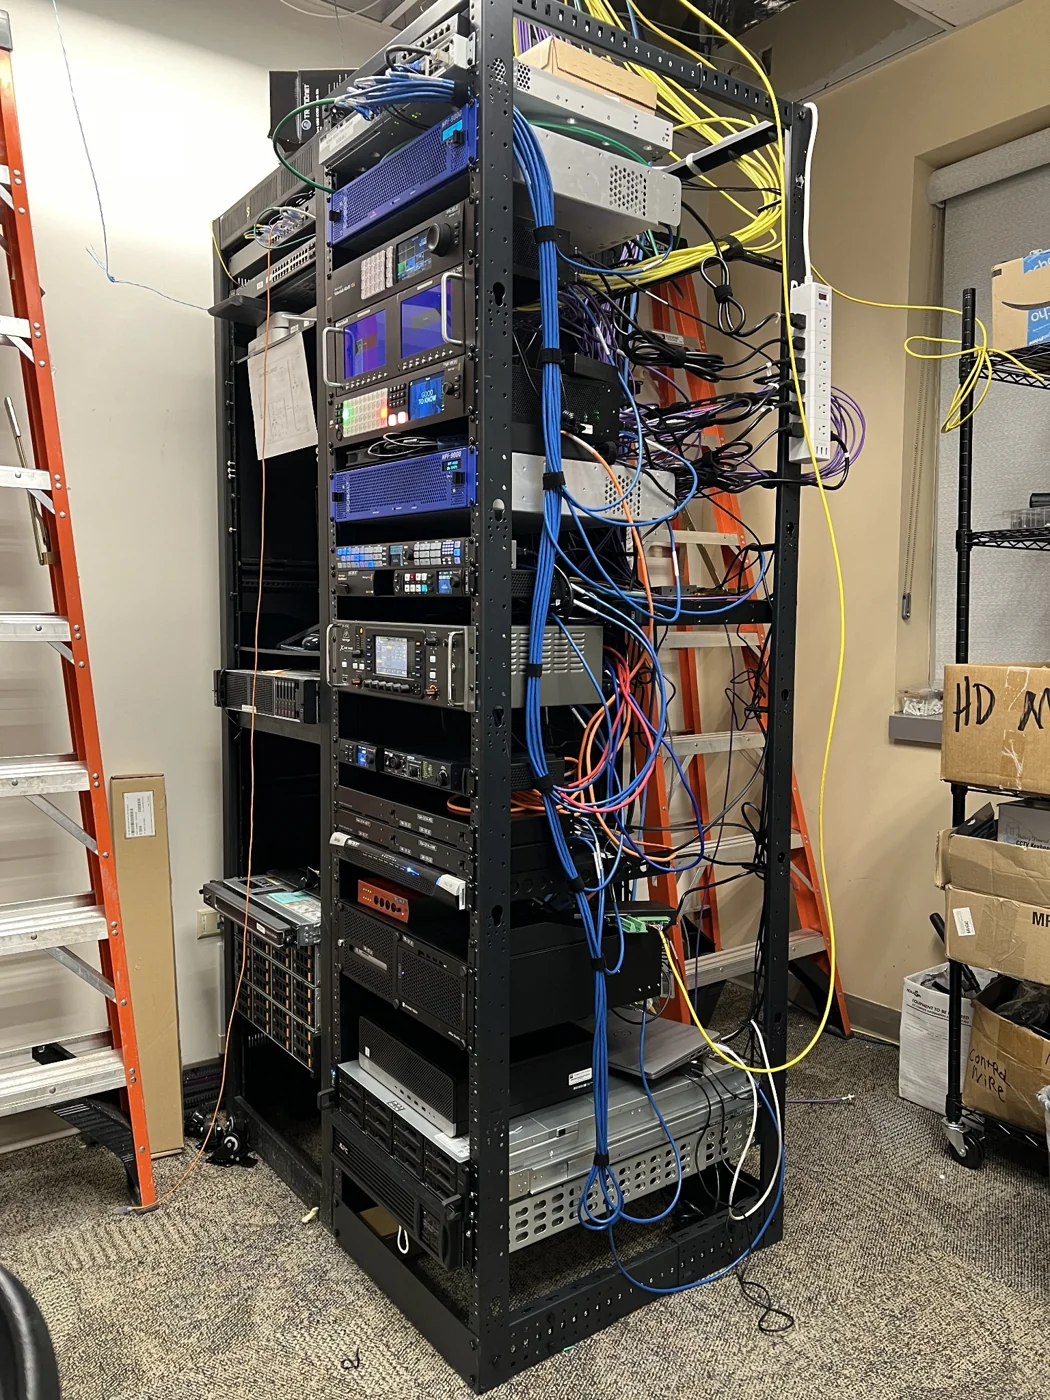
A fully equipped broadcast server rack at KOAA with connected equipment and cabling
KOAA / a rack built from the ground up

BUILDING THE SYSTEM

From the ground up.

My coworker and I built this server rack from the ground up, with Greenfield’s guidance.

The rack was one of the cooler builds I worked on. The wiring was the ordeal: we ran roughly 50 cables up through the ceiling and across to the other side of the building.

Getting the lengths right, physically labeling both ends, and mapping every connection was crucial from the beginning. We needed to know which cable was which, where it needed to plug in, and why.

It was technical, painstaking work—and a lesson in how much planning sits behind a working system.

Supporting a station that was always live.

At KOAA, I supported enterprise IT and broadcast systems across hundreds of devices in a 24/7 newsroom. A system could fail just before or during a broadcast, so I had to figure out what was affected and coordinate with engineering, production, and newsroom staff under deadline.

Changing systems while the station kept running.

I helped with an enterprise asset management platform transition and supported major installations and network upgrades in an active broadcast environment. Part of the job was helping engineering and production staff get comfortable with the new systems while they still had shows to put on the air.

A maintenance habit I took with me.

KOAA had a weekly practice called “Reboot Wednesday.” I brought it to Peak Pickleball because it gave us a regular time to take care of the computers our operations depended on.

THE OPEN CHAPTER

Still making things.

The ongoing work and what comes next.

Age 25–present · PROFESSIONAL WORK

Peak Pickleball

A logo I designed.A tipped-over P for pickleball, with mountain peaks for Peak. The P also suggests a pickleball being slammed.

Getting instructor scheduling out of a spreadsheet.

Instructors picked classes in a shared Google Sheet, and the front desk entered those assignments again in CourtReserve. I built the Professor Dashboard so eligible instructors could claim classes themselves. About 36 instructors used it, and it gave the front desk back roughly five to six hours a week.

What happens when an instructor drops a class?

A last-minute opening needs more attention than a class weeks away. I built that distinction into the dashboard. Within seven days of a class, an instructor requests coverage and the system highlights the opening so people can see it needs attention.

Putting program rules in the director’s hands.

As the instructor program grew, different class types needed different eligibility rules and incentives. I built the Professor Suite so program leaders could manage instructor tiers, class access, and incentives through a dashboard.

Making the membership numbers usable.

Peak had more than 15 legacy membership types. I consolidated them into roughly seven standard paying types and mapped historical records into those categories so we could report on them consistently. The company’s CPA also adopted the revenue classification framework I built.

Giving management a clearer view of the business.

I built an Operations Dashboard to bring key metrics into one place, check the numbers against their sources, and forecast across six revenue streams. I also cleaned up CourtReserve’s configuration so the underlying records better reflected how the facility operated.

Deciding whether a tournament was worth the courts.

Every court reserved for a tournament is a court the facility can’t use for something else. I built a planning tool that compared court capacity, expected revenue, expenses, and opportunity cost before we put an event on the calendar.

Making Monday’s plan carry into Friday.

Our twice-weekly planning and review process relied on someone compiling a PDF. I replaced it with a shared page that tracked who owned each task and carried unfinished work into the next meeting.

Making a shared front desk easier to use.

Staff at the counter had to sign out and back in to switch between their CourtReserve sessions. I built a Windows kiosk workflow that made switching sessions faster on the shared computer.

Giving the golf simulator a way to reset itself.

I built a kiosk that reads reservations and switches between promotional content and gameplay. When the simulator sits idle after a session, it resets TrackMan so the next group can start from the menu.

PROLOGUE / A CONTINUING STORY

Always a work
in progress.

The collection below is a preview of the work. Each piece will join its chapter as the timeline takes shape.

Explore the collection ↓

03 / SELECTED WORK

Ideas made tangible.

SYSTEMS & AI / CURRENT WORK

ForwardCanon

Connecting context, sources, and decisions to the people and AI agents that need them.

Sphere characters overlooking a colorful cityFROM THE ARCHIVE

3D / WORLD BUILDING

Sphere

An early attempt to build an original show, one scene and character at a time.

INTERACTIVE TOOLS / VISUAL ENGINEERING

Perspective Logo Placement

A browser tool for placing multiple logos onto images using a shared perspective surface.

BUSINESS SYSTEMS / AUTOMATION

Tools for real operations

Dashboards, data flows, and integrations built around the way people actually work.

Project introductions, not complete case studies. Detailed walkthroughs and public code links will be added as they’re ready.

04 / THE CREATIVE ARCHIVE

Room for the
other ideas.

Renders, images, unfinished experiments.
The things that started with “what if?”

A little piece of where it started.

ORIGINAL PERSONAL WORK · YEAR TO ADD
THE ARCHIVE IS JUST GETTING STARTED

More renders, photographs, and experiments will find a home here.

05 / THE NEXT CONVERSATION

Have something
in mind?

Interested in how I think, what I build,
or what we could work on together?

Let’s talk